
What is recorded here
Detached five-bay single-storey house with dormer attic, c.1850. Renovated and refenestrated, c.1975, with dormer attic remodelled. Extended, c.2000, comprising two-bay single-storey flat-roofed recessed lower end bay to north-west. Hipped slate roof (gabled artificial slate roofs, c.1975, to dormer attic windows) with clay ridge tiles, rendered chimney stack on axis with ridge, and cast-iron rainwater goods on overhanging eaves. Flat felt roof to end bay with rendered eaves. Unpainted rendered, ruled and lined walls with rendered channelled piers to corners. Unpainted cement rendered, ruled and lined walls to end bay with rendered channelled pier. Square-headed window openings with stone sills (concrete sills to end bay), and moulded rendered surrounds. Replacement 1/1 aluminium sash windows, c.1975, with uPVC casement windows to end bay. Round-headed door opening with moulded rendered surround, replacement timber panelled door, c.2000, and overlight. Set back from road in own grounds with gravel forecourt having random rubble stone boundary wall to perimeter.
A well-proportioned house that retains much of its original form and massing to the original block, but which has been unsympathetically altered and extended over the course of the late twentieth century. The inappropriate replacement fittings to the openings in particular have compromised much of the historic integrity of the composition.
This does not grant access. Most recorded buildings are privately owned; view them only from public ground unless the owner allows entry.
Places near here
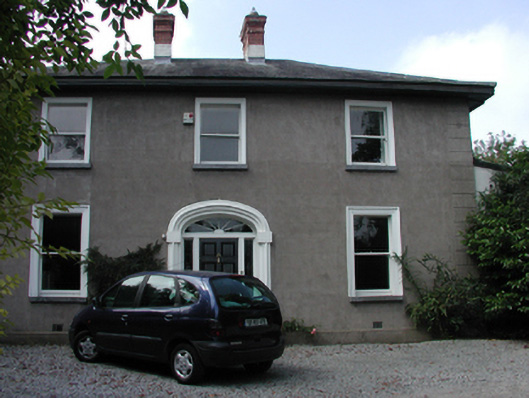 The Limeshouse · 31 yd
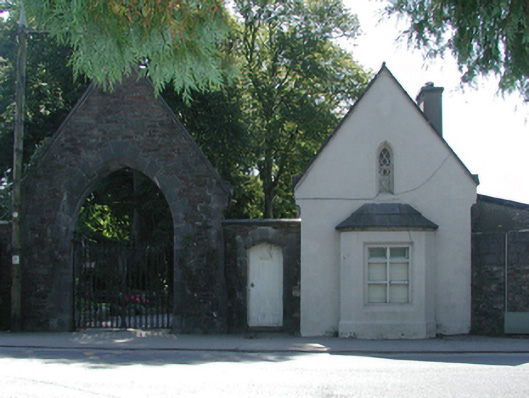 gate lodgegate lodge · 96 yd
 French TowerHeritage attraction · 1303 yd
 Fulacht fia in CoveFulacht fia · 1422 yd
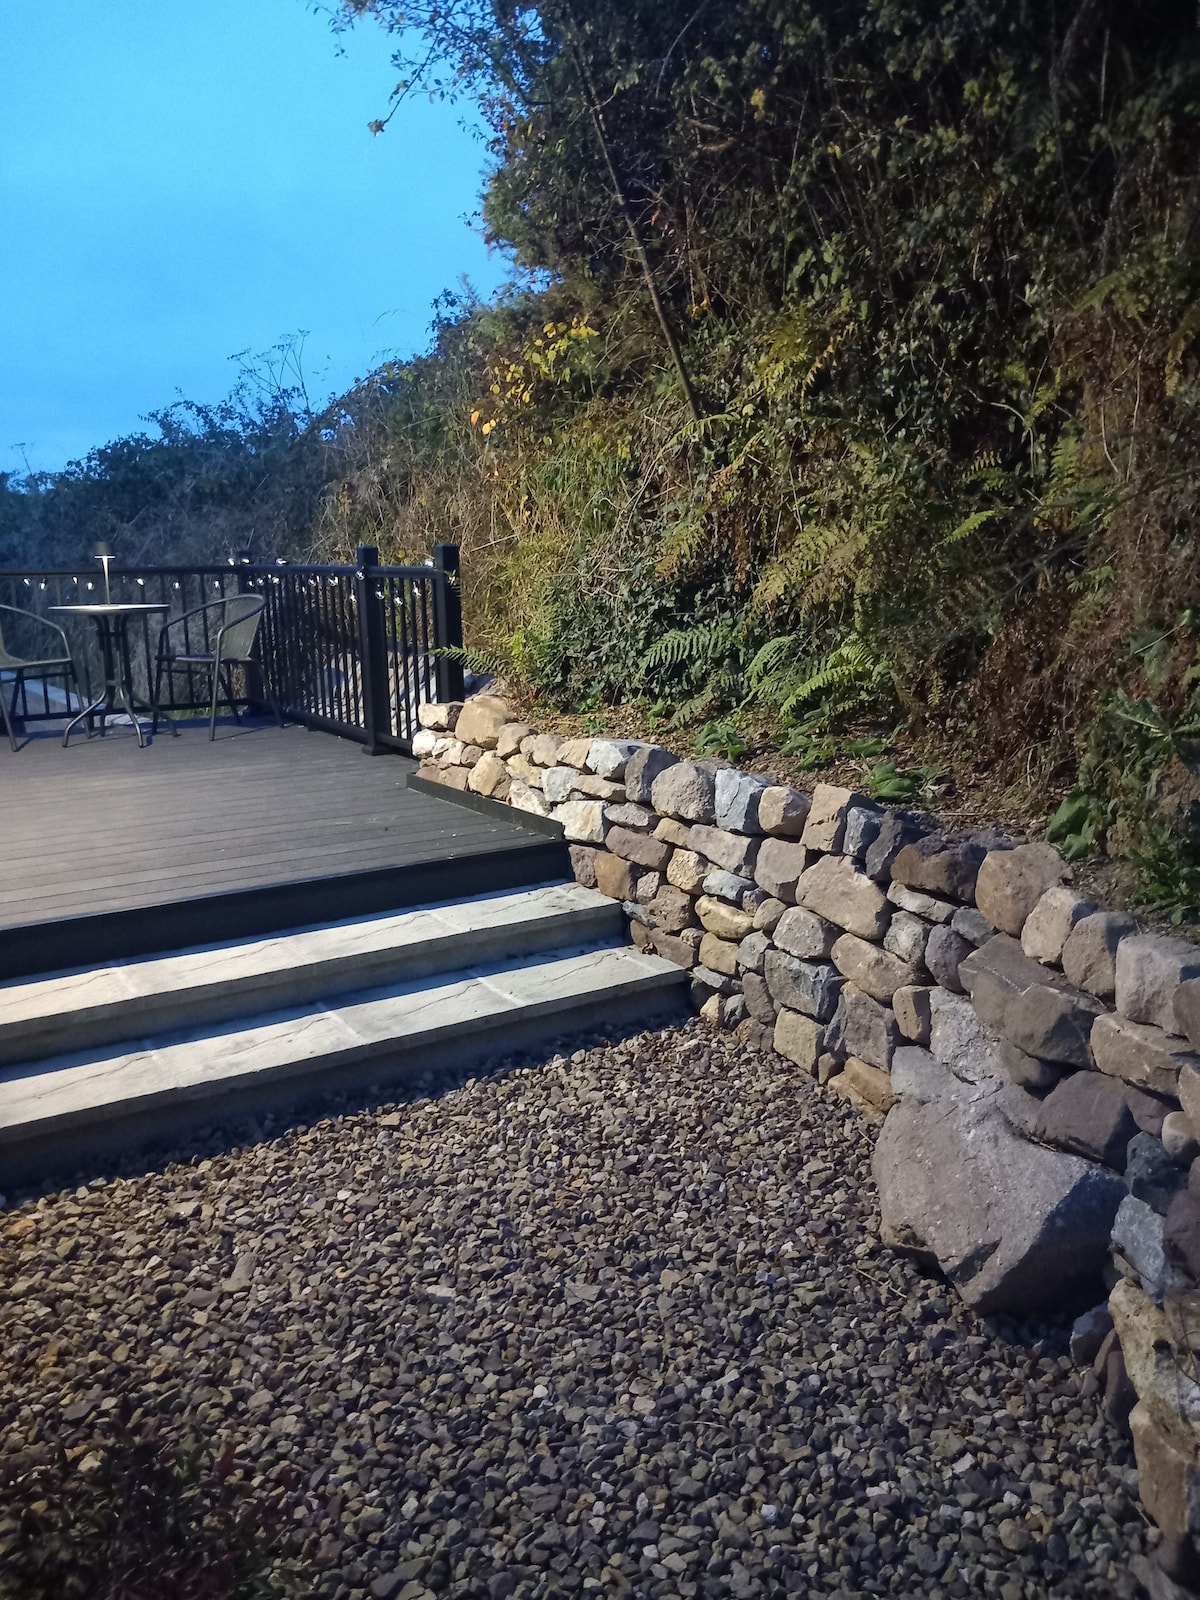 Hearth in KilcohanHearth · 1624 yd
 Native Woodland Trust:Grace Dieu ReserveWood · 3.2 mi
 Native Irish Tree TrailWood · 3.2 mi
 Granny CastleCastle, tower house · 3.3 mi
 Sugar Loaf RockMountain / peak · 3.9 mi
 Corluddy Castle (in Ruins)Castle, tower house · 4.5 mi
 Mount Congreve GardensHeritage attraction · 4.7 mi
 Ballyscanlon HillMountain / peak · 7.5 mi
Other information
Photo: National Inventory of Architectural Heritage · Website use allowed for educational or private purposes with source credit