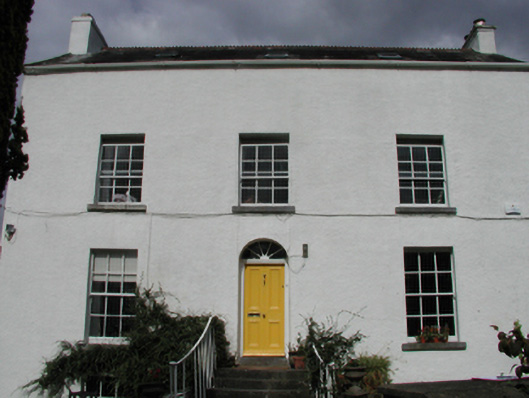
What is recorded here
Detached three-bay two-storey over part-raised basement house with dormer attic, c.1775, retaining original fenestration with two-bay two-storey lean-to lower return to north-east having two-bay single-storey lean-to flanking range to south-east. Extended, c.1850, comprising single-bay two-storey lower end bay to south-east. Renovated, c.2000. Pitched slate roof with red clay crested ridge tiles, rendered chimney stacks, replacement square rooflights, c.2000, and replacement uPVC rainwater goods, c.2000. Lean-to roofs to returns and to additional end bay with replacement artificial slate, c.2000, and cast-iron rainwater goods on rendered eaves. Painted fine roughcast wall to front (south-west) elevation with painted rendered walls to side elevations to north-west and to south-east, and slate hanging to rear (north-east) elevation. Square-headed window openings with stone sills. 3/3 and 6/6 timber sash windows with some 4/4 timber sash windows. Round-headed door opening approached by seven cut-limestone steps having wrought iron railings, timber panelled door, and spoked fanlight. Set in own grounds with rear (north-east) elevation fronting on to road, and landscaped grounds to site.(ii) Attached two-bay single-storey lean-to outbuilding, c.2000, to north-west. Lean-to artificial slate roof with uPVC rainwater goods. Painted rendered walls. Square-headed window opening with concrete sill, and timber casement window. Square-headed door opening with glazed timber panelled door.
An appealing, substantial house of balanced Classical proportions, which retains most of its original form and massing, together with a range of important salient features and materials, and which contributes considerably to the historic quality of the locality. The slate hanging to the rear (north-east) elevation in particular forms an attractive feature in the streetscape.
This does not grant access. Most recorded buildings are privately owned; view them only from public ground unless the owner allows entry.
Places near here
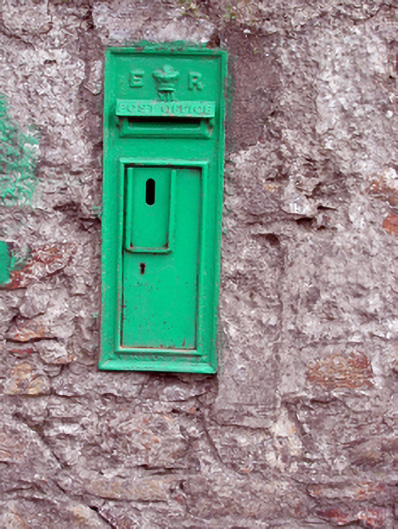 post boxpost box · 100 yd
 Quarrymount Househouse · 114 yd
 Fulacht fia in CoveFulacht fia · 1271 yd
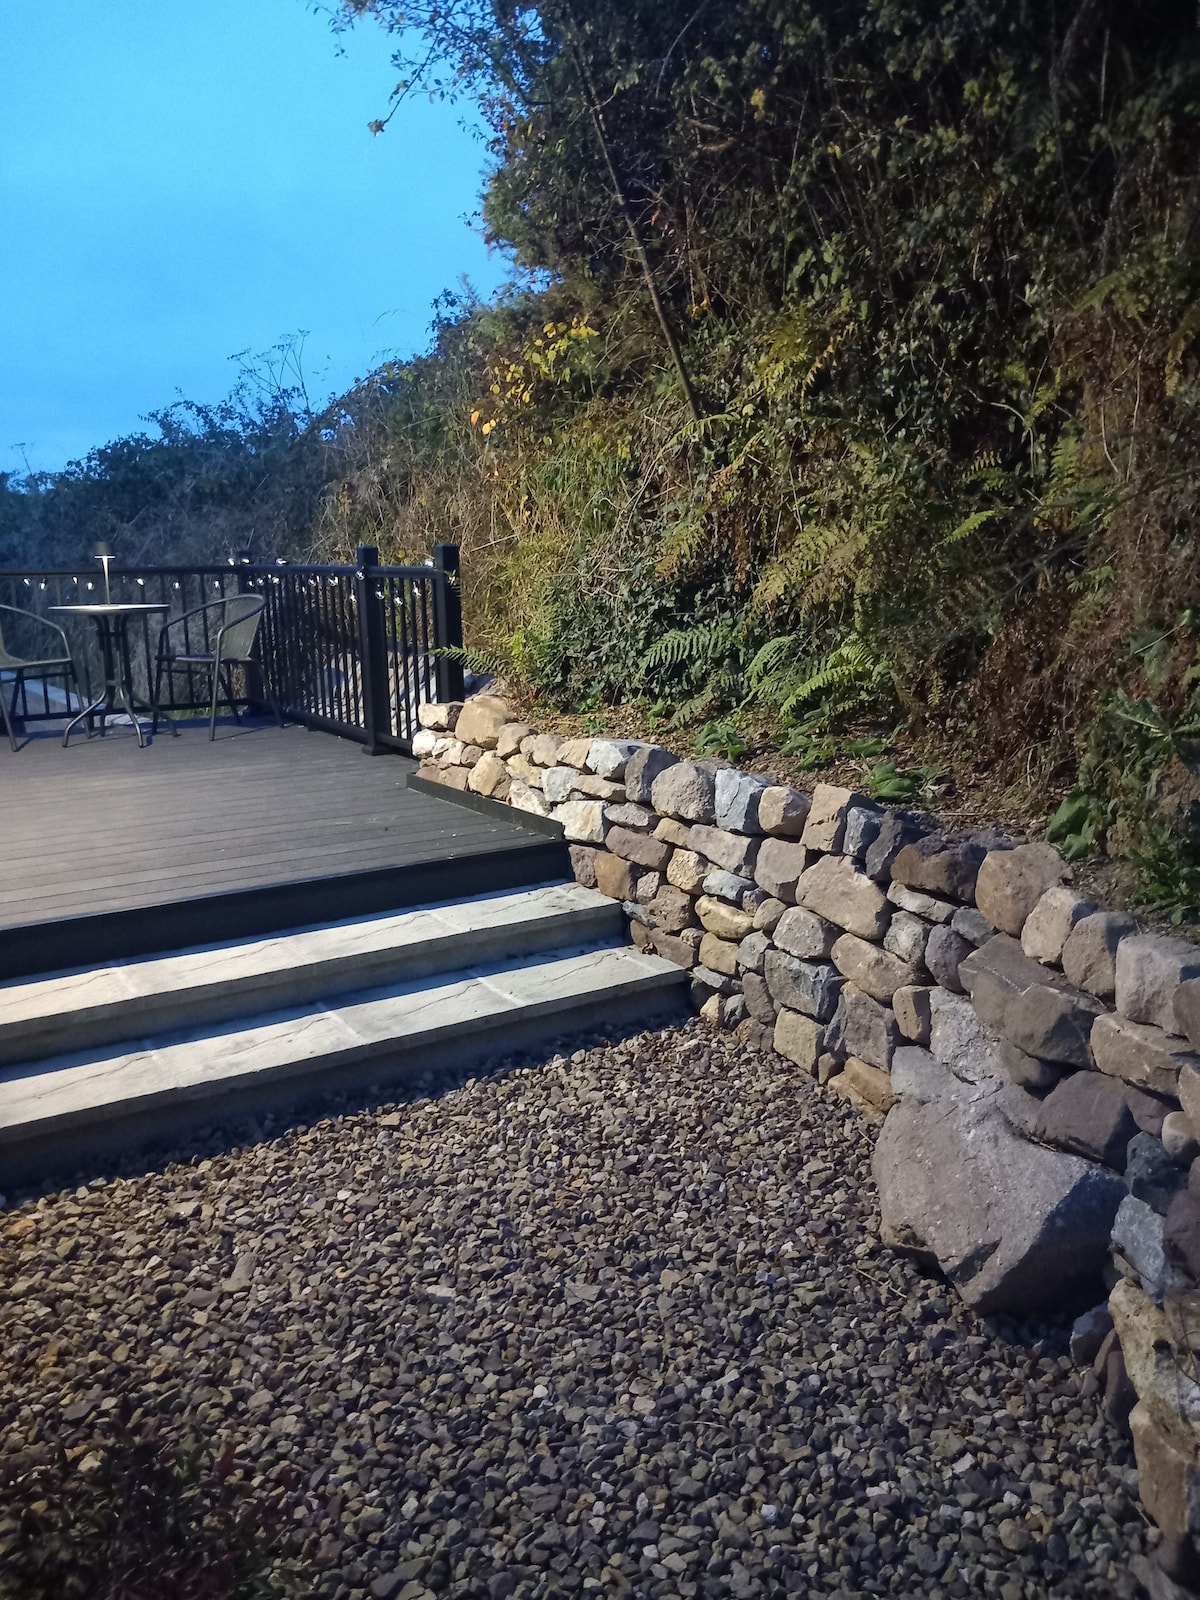 Hearth in KilcohanHearth · 1331 yd
 French TowerHeritage attraction · 1.0 mi
 Native Irish Tree TrailWood · 3.4 mi
 Native Woodland Trust:Grace Dieu ReserveWood · 3.4 mi
 Granny CastleCastle, tower house · 3.5 mi
 Sugar Loaf RockMountain / peak · 3.9 mi
 Corluddy Castle (in Ruins)Castle, tower house · 4.7 mi
 Mount Congreve GardensHeritage attraction · 4.8 mi
 Ballyscanlon HillMountain / peak · 7.4 mi
Other information
Photo: National Inventory of Architectural Heritage · Website use allowed for educational or private purposes with source credit