What is recorded here
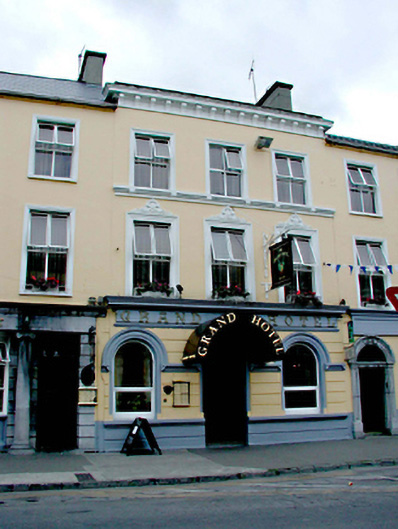
The Grand Hotel in Tralee used to be a post office, so asking it to put people up was a fair promotion. Parcels never rang down to say the parcel beside them was snoring.
Terraced three-bay three-storey former house, built c. 1810. Later used as post office from 1887 to 1910, now in use as hotel. Pitched double-span natural slate roof with projecting parapet cornice and cement rendered chimneystack. Painted nap rendered walls to upper floors, projecting string cornice at sill level on third floor. Channelled rendered walls with moulded string cornice at sill and arch spring level with limestone entablature at ground floor level. Projecting wrought-iron bracket and timber sign to first floor. Projecting metal arched canopy over front door. Aluminium top hung outward opening windows with moulded surrounds to upper storeys. Decorative stucco pediment to first floor windows. uPVC bottom hung inward opening arched windows to ground floor with moulded archivolt surrounds. Timber panelled double leaf door with fanlight. Limestone doorstep.
From the Buildings of Ireland (National Inventory of Architectural Heritage) record 21007015
This does not grant access. Most recorded buildings are privately owned; view them only from public ground unless the owner allows entry.
Places near here
Photo credits
- Patrick Wyse Jackson, Wikimedia Commons · CC BY-SA 4.0
- National Inventory of Architectural Heritage
- Wikimedia Commons contributor · CC BY-SA 3.0
- Ian Taylor, Geograph · CC BY-SA 2.0
- ATJWen, Wikimedia Commons · CC BY-SA 4.0
- Raymond Norris, Geograph · CC BY-SA 2.0
- Willow, Wikimedia Commons · CC BY 2.5
- Bernard, Geograph · CC BY-SA 2.0
- Adrian Platt, Geograph · CC BY-SA 2.0
- Jonathan Thacker, Geograph · CC BY-SA 2.0
- JohnArmagh, Wikimedia Commons · Public domain
 The PikemanMonument · 20 ydThe PikemanMemorial · 20 yd
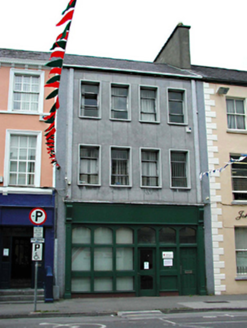 office34 yd
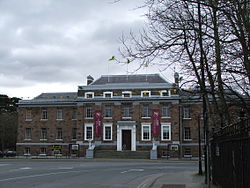 Kerry County MuseumMuseum · 282 yd
 Sonny McCarthy MemorialMonument · 321 yd
 Ogham stone in RatassOgham stone · 1732 yd
 Knockmichael MountainMountain / peak · 2.8 mi
 Common Alder2.9 mi
 Tobar na MoltSpring · 3.9 mi
 Ardfert Franciscan FriaryVisitor information · 5.1 mi
 Ardfert FriaryVisitor information · 5.1 mi
 Ardfert CathedralHeritage attraction · 5.2 mi
More historic places in County Kerry · All of County Kerry
What do you know about this place?