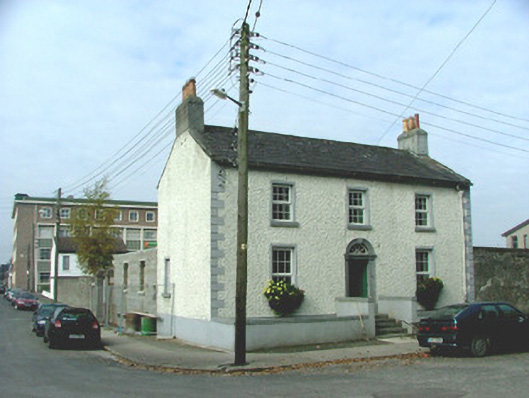
What is recorded here
Detached corner-sited three-bay two-storey over basement house, built in 1800, with external wall to west with door opening former canal office. Fronts onto street. Pitched slate roof with rendered stone gable coping. Roughcast render to walls with smooth rendered quoins. Replacement uPVC windows with rendered surround, painted sills. Round-headed door opening with tooled stone surround, pilasters and central keystone, timber-spoked fanlight and timber panelled door. Tooled stone random coursed gate piers to west, random coursed stone wall with tooled stone coping. Square-headed doorway opening with tooled stone lintel and surround, with the words, ‘Grand Canal Office’ carved in lintel.
This house, with its painted stone sills, impressive tooled stone door surround with timber-spoked fanlight, played an important role in Tullamore. Evidence of this role remains in the form of a tooled lintelled doorway entrance with carved lettering, which reads ‘Grand Canal Office’. This premise was the office for the Grand Canal and the Canal master’s house.
This does not grant access. Most recorded buildings are privately owned; view them only from public ground unless the owner allows entry.
Places near here
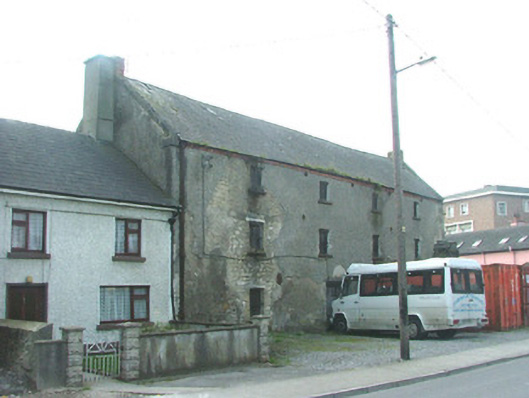 store/warehousestore/warehouse · 101 yd
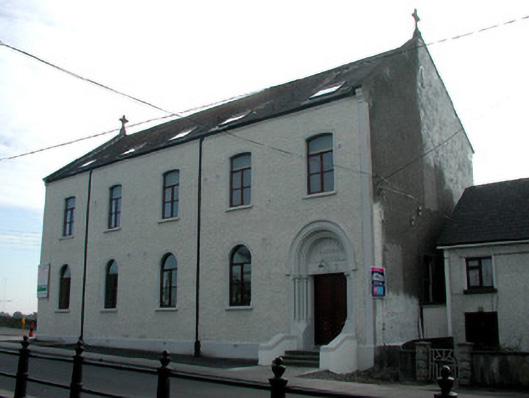 schoolschool · 108 yd
 Grand Canal WayWalking route · 845 yd
 IndicatedFairy fort / earthen ringfort · 1186 yd
 BarrowBarrow, ditch barrow · 1412 yd
 Bawn in BallydrohidBawn · 1553 yd
 Srah CastleRuins · 1566 yd
 Pedunculate OakPedunculate Oak · 1.3 mi
 Charleville ForestWood · 1.6 mi
 Christ's WellSpring · 2.0 mi
 St O'Hara's HillMountain / peak · 2.5 mi
 Sugar HillMountain / peak · 3.3 mi
Other information
Photo: National Inventory of Architectural Heritage · Website use allowed for educational or private purposes with source credit