What is recorded here
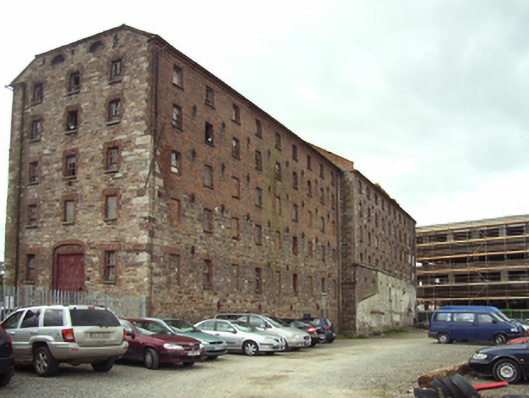
Grain store or warehouse complex, extant 1840, including (east): Attached three-bay (nine-bay deep) six-storey hipped gable-fronted grain store or warehouse with half-attic on a rectangular plan. Now disused. Hipped gable-fronted and pitched (west) slate roof with clay ridge tiles, and cast-iron rainwater goods on red brick header bond eaves retaining cast-iron octagonal or ogee hoppers and downpipes. Part repointed coursed rubble stone wall (east) with rough hewn rubble stone or red brick (upper floors) flush quoins to corners; part repointed coursed rubble stone walls (remainder) with red brick surface finish (upper floors). Square-headed elevated central opening in elliptical or pseudo three-centre headed recess with red brick block-and-start surround framing timber boarded double doors. Square-headed window openings with cut-granite sills, and red brick block-and-start surrounds framing six-over-six (ground floor) or six-over-three (upper floors) timber sash windows having part exposed sash boxes. Square-headed window openings between cast-iron "Pattress" tie plates with cut-granite sills, and red brick block-and-start surrounds or red brick voussoirs (upper floors) framing six-over-six (ground floor) or three-over-six (upper floors) timber sash windows having part exposed sash boxes; (west): Attached ten-bay six-storey grain store or warehouse on a rectangular plan. Refenestrated, ----. Now disused. Pitched and hipped gabled (west) slate roof with clay ridge tiles, and cast-iron rainwater goods on slightly overhanging slate flagged eaves retaining cast-iron downpipes. Part repointed coursed or snecked "Old Red Sandstone" walls with cut-"Old Red Sandstone" flush quoins to corners; remains of slate hung surface finish (west). Square-headed window openings between cast-iron "Pattress" tie plates with cut-granite sills, and red brick block-and-start surrounds framing replacement timber casement windows replacing six-over-six or three-over-six (upper floors) timber sash windows. Set in unkempt grounds.
A grain store or warehouse complex representing an important component of the industrial heritage of Wexford with the architectural value of each unit confirmed by such attributes as the rectilinear plan form; the uniform or near-uniform proportions of the openings on each floor; and the high pitched roofline. A prolonged period of neglect notwithstanding, the elementary form and massing survive intact together with substantial quantities of the original fabric, thus upholding the character or integrity of a grain store or warehouse complex making an imposing visual statement in a quayside setting presently (2005) undergoing extensive redevelopment.
From the Buildings of Ireland (National Inventory of Architectural Heritage) record 15503001
This does not grant access. Most recorded buildings are privately owned; view them only from public ground unless the owner allows entry.
Places near here
Photo credits
- Aubrey Dale, Wikimedia Commons · CC BY-SA 2.0
- National Inventory of Architectural Heritage
- Thommcg1980, Wikimedia Commons · CC BY-SA 4.0
- AFBorchert, Wikimedia Commons · CC BY-SA 4.0
- Danielclauzier, Wikimedia Commons · CC BY-SA 3.0
- Andreas F. Borchert, Wikimedia Commons · CC BY-SA 4.0
_-_geograph.org.uk_-_202278.jpg/250px-Wexford_Quays_(1)_-_geograph.org.uk_-_202278.jpg "Photo: Aubrey Dale, Wikimedia Commons · CC BY-SA 2.0") Quay in WexfordQuay · 23 yd
Quay in WexfordQuay · 23 yd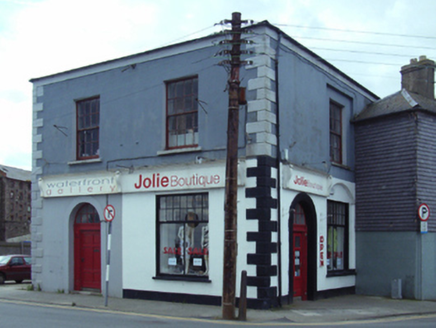 custom house97 yd
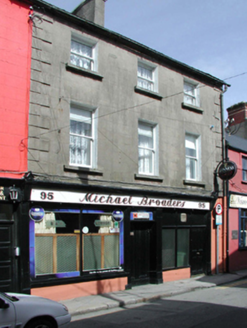 Michael BroadersHouse · 102 yd
 cobbles/flags/paving/kerbing109 yd
 cobbles/flags/paving/kerbing119 yd
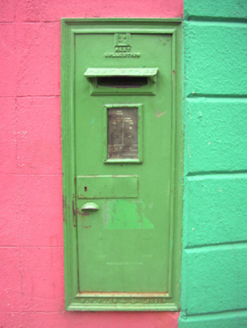 post box140 yd
 Historic buildingOfficially recorded historic building · 144 yd
 Historic buildingOfficially recorded historic building · 154 yd
 Commodore John Barry MemorialMemorial · 174 yd
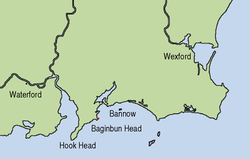 Siege of WexfordSiege · 270 yd
 Sack of WexfordSiege · 273 yd
 1798 MemorialMemorial · 529 yd
More historic places in County Wexford · All of County Wexford
What do you know about this place?