
What is recorded here
Detached five-bay four-storey grain store or warehouse, extant 1902, on a rectangular plan with three-bay four-storey side elevations; five-bay four-storey rear (south) elevation. Now disused. Hipped slate roof on a quadrangular plan with no rainwater goods surviving on slate flagged rendered red brick header bond eaves retaining cast-iron downpipes. Limewashed coursed rubble "Old Red Sandstone" walls with cut- or hammered limestone flush quoins to corners. Square-headed window openings (ground floor) with cut-granite sills, and red brick voussoirs with fittings now boarded up. Square-headed window openings in camber-headed recesses (upper floors) with lichen-spotted shallow sills, and red brick block-and-start surrounds framing remains of timber fittings. Square-headed window openings (top floor) with lichen-spotted shallow sills, and red brick block-and-start surrounds framing remains of timber fittings. Road fronted on a corner site.
A grain store or warehouse representing an important component of the nineteenth-century industrial heritage of Duncannon.
This does not grant access. Most recorded buildings are privately owned; view them only from public ground unless the owner allows entry.
Places near here
 pier/jettypier/jetty · 199 yd
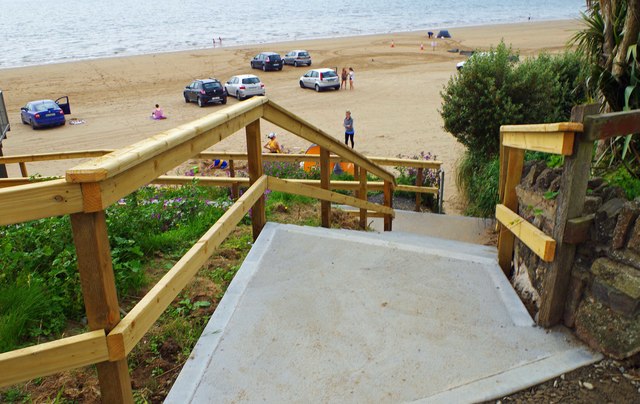 Duncannon BeachVisitor information · 229 yd
 Catholic Church of the Star of the Seapresbytery/parochial/curate's house · 296 yd
 DuncannonBeach / strand · 608 yd
 Enclosure in MersheenEnclosure · 1223 yd
 Enclosure in BallystrawEnclosure · 1.0 mi
 Common WhitebeamCommon Whitebeam · 1.4 mi
 Arthurstown BeachBeach / strand · 1.6 mi
 Carricjmore CliffCliff · 1.7 mi
 Ivory MemorialMemorial · 1.8 mi
 Newtown HeadHeadland · 1.8 mi
 Castle (in ruins)Castle, tower house · 1.9 mi
Other information
Photo: National Inventory of Architectural Heritage · Website use allowed for educational or private purposes with source credit