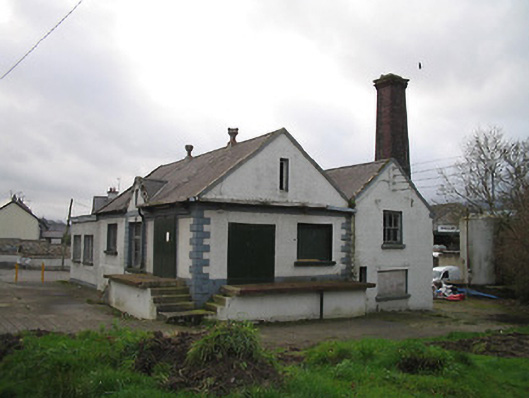
What is recorded here
Detached three-bay single-storey over raised base double-pile creamery with attic, post-1903, with single-bay single-storey gabled central bay. Extended, pre-1945, comprising two-bay single-storey flat-roofed end bay to left. Now disused. Pitched double-pile (M-profile) slate roofs (gabled to central bay) with clay ridge tiles, iron vents to apex, rendered coping, profiled detailing to gable to central bay, and cast-iron rainwater goods on timber eaves. Flat felt roof to end bay with timber eaves. Painted roughcast walls on painted rendered base with rendered quoins to corners, rendered band to eaves, and rendered surround to gables. Square-headed window openings ('slit-style' to gables) with concrete sills, rendered quoined surround to central bay (possibly originally door opening), and timber casement windows having some three-over-three timber sash windows. Square-headed loading door openings on concrete platforms approached by flight of four concrete steps with tongue-and-groove timber panelled double doors and double sliding doors. Set back from road with concrete forecourt.(ii) Attached two-stage red brick chimney, post-1903, to south-west comprising tapered shaft on a square plan with brick laid in Running bond courses having dentilated course supporting profiled rendered cornice capping.
A pleasant small-scale building representing an important element of the early twentieth-century architectural heritage of Graiguenamanagh having traditionally supported much of the local agricultural economy. Despite the utilitarian purpose of the site a range of fine details enhances the architectural design value of the composition. Although now disused the retention of the original form and massing together with the survival of much of the historic fabric maintains the positive contribution made to the character of the locality: meanwhile an elegantly-profiled chimney incorporating Classically-derived accents identifies the landmark status of the site in the townscape.
This does not grant access. Most recorded buildings are privately owned; view them only from public ground unless the owner allows entry.
Places near here
 The PoundMemorial · 126 yd
 Keating's WellSpring · 263 yd
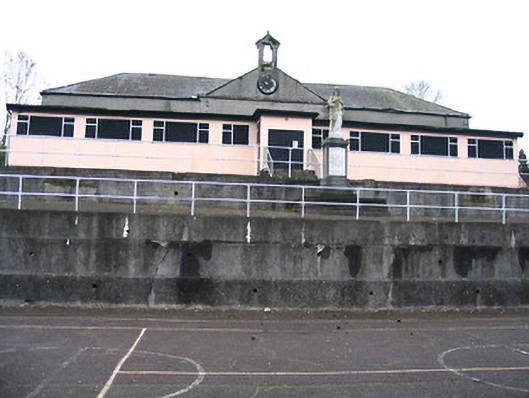 Abbey Hallschool · 301 yd
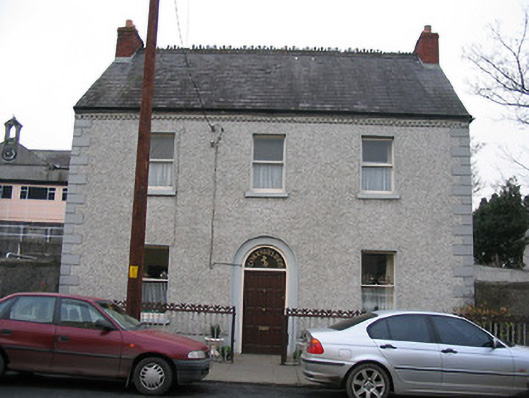 Corrigaleenhouse · 309 yd
 Ladys WellHoly well · 357 yd
 Monastic MillsMemorial · 361 yd
 TombTomb, effigial · 439 yd
 Tinahinch Castle (in Ruins)Castle, tower house · 775 yd
 CastleCastle, motte · 1.2 mi
 ClashgannyWood · 1.5 mi
 Freney's WellSpring · 1.7 mi
 Barleagh WoodForest · 1.9 mi
Other information
Photo: National Inventory of Architectural Heritage · Website use allowed for educational or private purposes with source credit