
What is recorded here
Detached ten-bay double-height national school, dated 1900, on a symmetrical plan. Pitched slate roof with clay ridge tiles, timber bargeboards to gables, and cast-iron rainwater goods on overhanging timber eaves having timber consoles. Painted rendered walls with cut-limestone date stone/plaque. Square-headed window openings with cut-limestone sills, and timber casement windows. Pair of square-headed door openings with cut-limestone steps, and tongue-and-groove timber panelled double doors. Set back from line of road with tarmacadam verge to front.
A well-composed national school building of modest appearance reliant on the balanced configuration of pleasantly-proportioned openings on a symmetrical plan for simple architectural distinction: the resulting 'double-fronted' façade is also of interest as evidence of the social morals of the period of construction whereby a classroom each was allocated for male and female students - archival sources such as the Ordnance Survey indicate further segregation in the form of two separate yards to the rear of the site. Having been very well maintained the school presents an early aspect with most of the original fabric surviving in place, thereby contributing significantly to the historic character of the locality.
This does not grant access. Most recorded buildings are privately owned; view them only from public ground unless the owner allows entry.
Places near here
 Catholic Church of the Assumptiongraveyard/cemetery · 66 yd
 Bastionfort Wellholy well · 233 yd
 CrossCross, Market cross (present location) · 738 yd
 Ballyshanemore Cas. (in ruins)Castle, tower house · 842 yd
 IndicatedTown defences · 851 yd
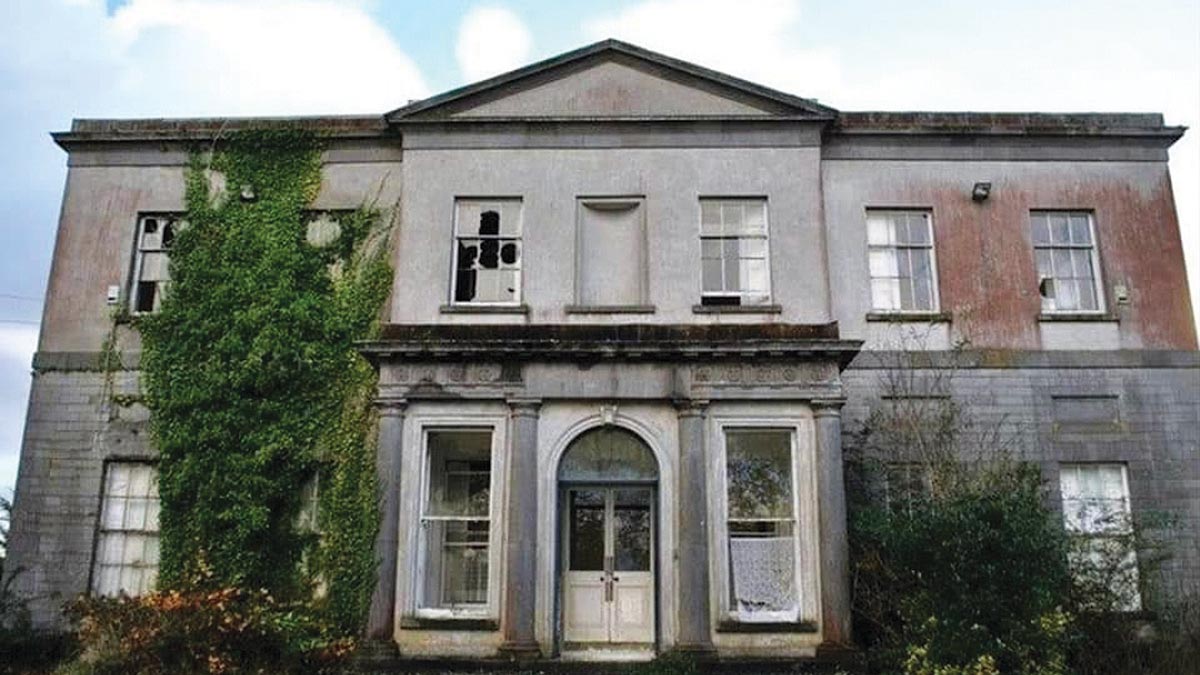 Bawn in Gowran DemesneBawn · 872 yd
 HawthornHawthorn · 2.9 mi
 The Pey FieldForest · 2.9 mi
 Tullaherin Church and Round TowerVisitor information · 4.1 mi
 St. Mogarra’s WellSpring · 4.3 mi
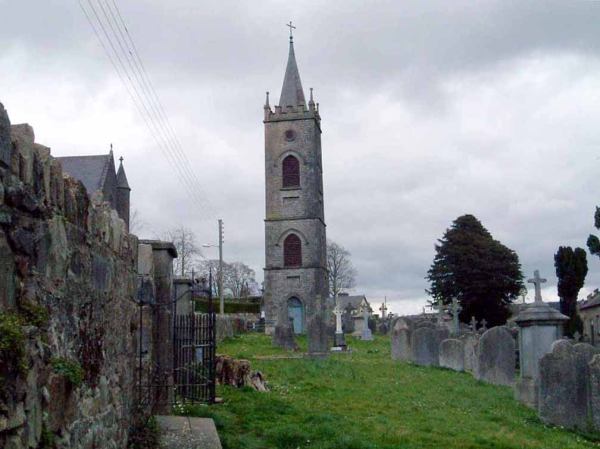 Kilbline GraveyardArchaeological place · 4.9 mi
 Time CapsuleMemorial · 5.0 mi
Other information
Photo: kevin higgins · Creative Commons Attribution-ShareAlike 2.0