DDiscover AloneMapAbout

Gortgowan

House
Gortgowan
Photo: National Inventory of Architectural Heritage · Report the wrong picture

This does not grant access. Most recorded buildings are privately owned; view them only from public ground unless the owner allows entry.

What do you know about this place?Tap to add a comment or ask a question

What you write will be public.

What is recorded here

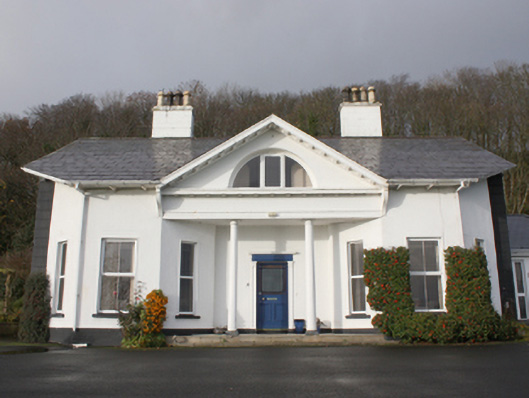
Detached three-bay single-storey house with attic level built c. 1830, having projecting pedimented central bay supported on columns with open porch under, and with canted bay windows to either side of the entrance front (south). Diocletian window opening to pedimented bay. Single- and two-storey returns to the rear…

Read the whole record
Detached three-bay single-storey house with attic level built c. 1830, having projecting pedimented central bay supported on columns with open porch under, and with canted bay windows to either side of the entrance front (south). Diocletian window opening to pedimented bay. Single- and two-storey returns to the rear (north) and modern single-storey conservatory to the east. Pitched natural slate roofs (graded slates) with catslide roof to return, blue-black clay ridge tiles, two smooth rendered lined-and-ruled rendered chimneystacks with stepped capping and clay pots over, and deeply projecting painted timber eaves on timber brackets. Replacement rainwater goods. Timber brackets\mutules to pediment with curved terminating panels Roughcast rendered walls with chamfered rendered block quoins to corners of front elevation; whitewashed slate-clad wall to west side elevation. Square-headed window openings to main body of building having stone sills and replacement windows. Square-headed window opening to the east elevation at attic\first floor level having replacement window and with hoodmoulding over. Replacement windows to Diocletian window to pediment. Central recessed square-headed entrance door opening to porch having glazed timber door with margin glazing bars with coloured glass to margins, and with doorcase comprising timber pilasters with inset rectangular panels with bolection mouldings and capital detailing supporting entablature over with cornice. Located in extensive mature grounds to the east of Moville, overlooking Lough Foyle to the south. Detached two-storey outbuilding to north having pitched natural slate roof with roughcast rendered chimneystacks with clay pots, roughcast rendered walls over painted plinth course, square-headed window openings with timber casement and replacement windows, square-headed doorways with timber and glazed timber doors, and square-headed carriage-arch with sliding timber battened door.
This interesting seaside villa, of early-to-mid nineteenth-century date, retains much of its early form and character despite some recent alterations. Its unusual form with central pediment with Diocletian window and canted bay windows contained under the roofline helps to create a distinctive composition of some aesthetic appeal. Despite the loss of some of its original fenestration, its architectural presence means that it is still a significant contributor to the built heritage of Moville. The weather slating to the west gable may be a later addition, possibly in response to prevailing wind and rain. The graded natural slate roof is another interesting feature of this curious building. The house is marked on the Ordnance Survey first edition six-inch map of c. 1837. This charming building dates to the mid-nineteenth century, a period when Moville was becoming a fashionable seaside resort among the middle classes with daily steam boats arriving from Derry and Portrush during the summer months. This building forms part of a notable collection of middle class houses in the environs that dates to this period of Moville’s history, and it is one of the best examples in this group. It was the home of the Revd. Charles Galway in 1846 (Slater’s Directory), who was probably the Church of Ireland rector at the church (see 40810013) in nearby Greencastle. This suggests that this house may have functioned as a rectory, perhaps temporarily. It was later the residence of a John Smyth, c. 1860, and of a Captain Ernest Cochrane (Royal Navy) in 1876 and until1894 at the earliest (Slater’s Directory). With its privileged location on the shore of Lough Foyle, this building is an integral element of the built heritage of the local area. The simple two-storey outbuilding to the rear adds to the setting and context, and completes this composition. There was formerly a gate lodge serving the main entrance to the north-east of the house, now demolished.

From the Buildings of Ireland (National Inventory of Architectural Heritage) record 40809055

Places near here

Photo credits
  • National Inventory of Architectural Heritage
  • Richard Webb / Geograph Ireland, www.geograph.ie
  • Oliver Dixon, Wikimedia Commons · CC BY-SA 2.0
  • Kenneth Allen, Geograph · CC BY-SA 2.0
  • P L Chadwick, Geograph · CC BY-SA 2.0
  • Maker not stated on source page, ru.pinterest.com
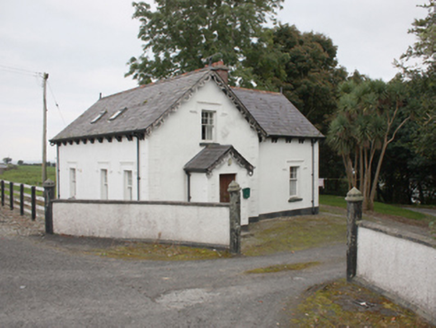
Carnagarve HouseGate lodge · 205 yd

Explorer Tom Carnagarve House gate lodge looks like it was built in 1900 but pretends hard to be from the Victorian era, which is…
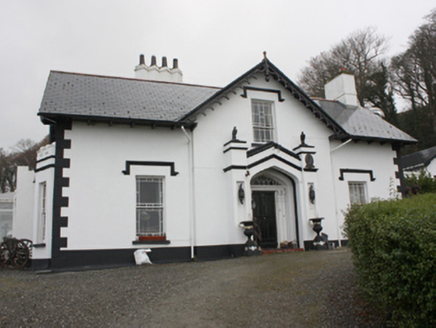
RavenscliffHouse · 283 yd

Explorer Tom Ravenscliff would survive any reality show because it has enough rooms to house every contestant and a crenellated roof…
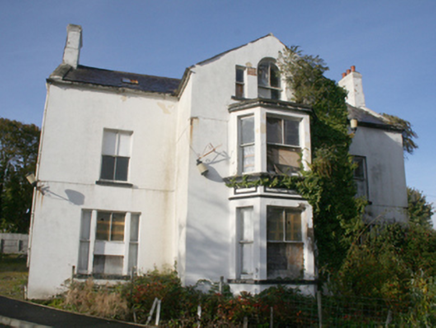
New ParkHouse · 301 yd

Explorer Tom New Park in Ballynally has a secret it would only tell after three pints: it used to have a Venetian window that could…
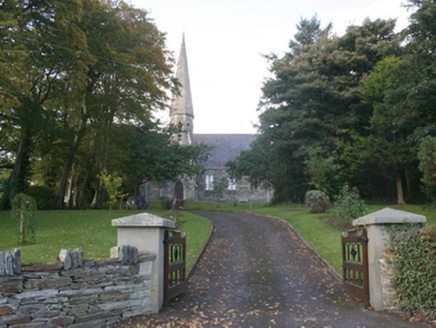
Saint Columb's Church (Moville Lower)Church/chapel · 417 yd

Explorer Tom Saint Columb's Church (Moville Lower) is a 1858 beauty with a spire that really pops against the sky. It’s full of…
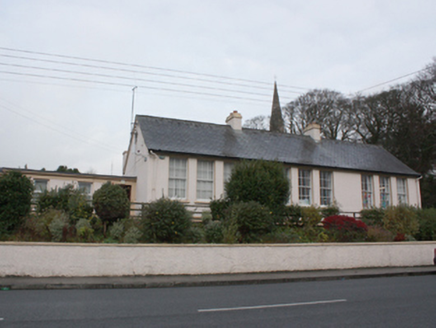
Saint Joseph's National SchoolSchool · 429 yd

Explorer Tom Saint Joseph's National School in Ballynally had a plaque that read Scoil Náisiúnta right next to the year 1947. I…
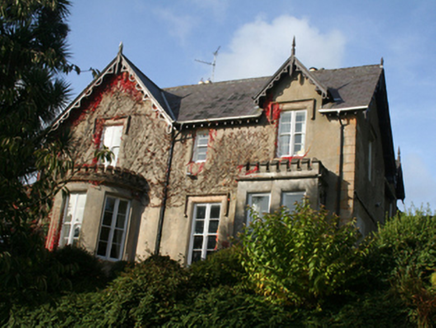
St. Columb’sHouse · 456 yd

Explorer Tom St. Columb’s was built in 1865 for the Montgomery sisters! I imagine them having a huge argument about who gets to look…

Carrick Field, Moville GAAGAA ground · 523 ydSt. Columb’s National SchoolSchool · 586 yd

Explorer Tom St. Columb’s National School in Ballynally does weird things when nobody’s looking, like rearranging its own…

Bath GreenPark · 703 yd

Explorer Tom Bath Green spreads beside Lough Foyle in Moville, with a shore walk that makes this little Donegal town feel much wider…

The Cosy CottageCafé · 812 yd

Explorer Tom The Cosy Cottage café in Moville has sandwiches that are actually small houses for tiny people, and the local sheep…

Susie’s BarPub · 830 yd

Explorer Tom Susie’s Bar in Moville is the ultimate gossip hub where Susie definitely knows who stole your socks. If she were…

Mapped graveyardGraveyard · 1753 yd

Explorer Tom Mapped graveyard in County Donegal is where a Viking got so drunk he buried his sword next to a turnip by accident. He…

More historic places in County Donegal · All of County Donegal

Add to this placeAdd a picture Add a detailed tip Add a story

Explore the map1,095,414 places to discover

Next place · or swipeCarnagarve House