What is recorded here
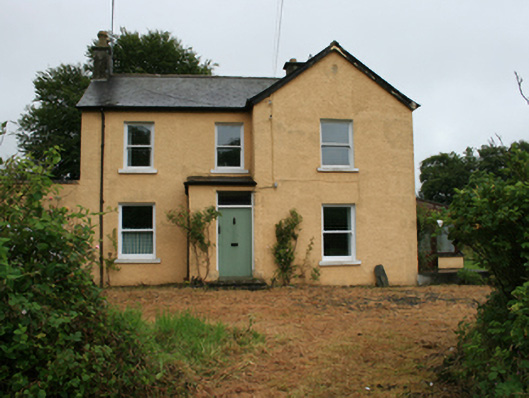
Detached three-bay two-storey house, built c.1920, with gabled advanced end bay to east and advanced central single-storey porch advanced. Single-storey lean-to extension to west and lean-to conservatory to south elevation. Pitched slate roof with clay ridge tiles, rendered chimneystack to north gable and centre of pitch over south part, and cast-iron rainwater goods. Roughcast rendered walls. Replacement one-over-one timber sash windows to front elevation, timber casements to south, and two-over-two timber sash windows to rear and north elevations, all with stone sills. Timber sheeted door to rear and recent timber door to front with fixed overlight. Square-profile rubble-stone piers with forged metal gate to entrance.
A well-proportioned house with a picturesque elevation arrangement in an idyllic setting by Mullagh Lough. The site is archaeologically important being immediately adjacent to the site of Mullagh Castle, parts of which may have been incorporated into another building that was on the site until the mid-nineteenth century. The house retains much of its original form and detailing that add to its historic character.
From the Buildings of Ireland (National Inventory of Architectural Heritage) record 40404011
This does not grant access. Most recorded buildings are privately owned; view them only from public ground unless the owner allows entry.
Places near here
Crow IslandIslet · 336 yd Lake View HouseCountry house · 410 ydGreen IslandWood · 502 ydSally IslandIslet · 598 ydCloghballybeg ForestForest · 940 ydGrave YardGraveyard · 959 ydMullagh Church of Ireland ChurchChurch/chapel · 993 ydCloghbally LowerMountain / peak · 1401 ydOgham stone (present location) in MullaghOgham stone (present location) · 1536 ydCastleCastle, unclassified · 1.5 miSit of Old CastleCastle, unclassified · 1.6 miCornaglare or PalmiraMountain / peak · 1.8 mi
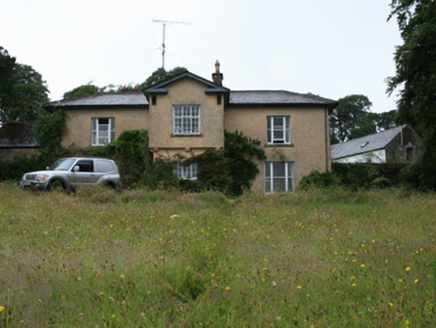 Lake View HouseCountry house · 410 ydGreen IslandWood · 502 ydSally IslandIslet · 598 ydCloghballybeg ForestForest · 940 yd
 Grave YardGraveyard · 959 yd
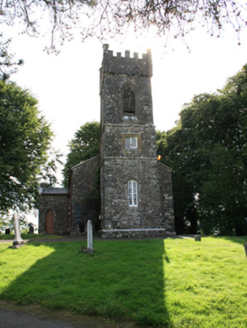 Mullagh Church of Ireland ChurchChurch/chapel · 993 ydCloghbally LowerMountain / peak · 1401 yd
.jpg/250px-Rantavan-Mullagh_(2).jpg "Photo: Wanfried-Dublin, Wikimedia Commons · CC BY 4.0") Ogham stone (present location) in MullaghOgham stone (present location) · 1536 ydCastleCastle, unclassified · 1.5 miSit of Old CastleCastle, unclassified · 1.6 miCornaglare or PalmiraMountain / peak · 1.8 mi
Ogham stone (present location) in MullaghOgham stone (present location) · 1536 ydCastleCastle, unclassified · 1.5 miSit of Old CastleCastle, unclassified · 1.6 miCornaglare or PalmiraMountain / peak · 1.8 miPictures: National Inventory of Architectural Heritage; Kieran Campbell, Geograph · Creative Commons Attribution-ShareAlike 2.0; Wanfried-Dublin, Wikimedia Commons · CC BY 4.0
More historic places in County Cavan · All of County Cavan
What do you know about this place?