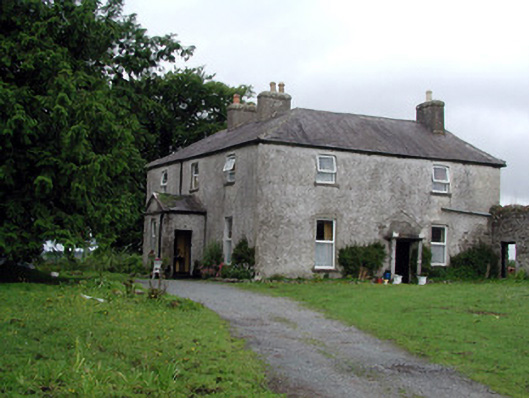
What is recorded here
Detached U-plan three-bay two-storey farmhouse, possibly of seventeenth-century date although with features of c.1780, with pedimented entrance porch. Hipped slate roof with rendered chimneystack and limestone eaves course. Roughcast-rendered stone wall with quoins. Replacement uPVC windows with tooled stone sills. Bullseye window with petal-shaped glazing bars to pedimented entrance porch. Timber panelled door to front entrance porch, timber battened door flanked by columns supporting flat, formerly gabled, canopy to side elevation, both with stone thresholds. House plan may be seventeenth-century in origin. Outbuildings to rear cobbled yard. Three-bay single-storey former gate lodge to front site. Pair of wrought-iron gates discarded near gate lodge.
Built either on the site of or incorporating fabric from a mid-seventeenth-century house, the U-plan design of this farmhouse creates a large and dominant edifice. Its uniform exterior, though devoid of its original sash windows, is strong in character. Constructed with traditional materials including roughcast render and roof slates, the house is representative of late eighteenth-/early nineteenth-century domestic architecture. Its modest form is enhanced by simple decorative elements including the petal-shaped glazing bars of the bullseye window.
This does not grant access. Most recorded buildings are privately owned; view them only from public ground unless the owner allows entry.
Places near here
 Concentric enclosure in GortnalamphConcentric enclosure · 314 yd
 Sweathouse in CloonfinnanSweathouse · 1.3 mi
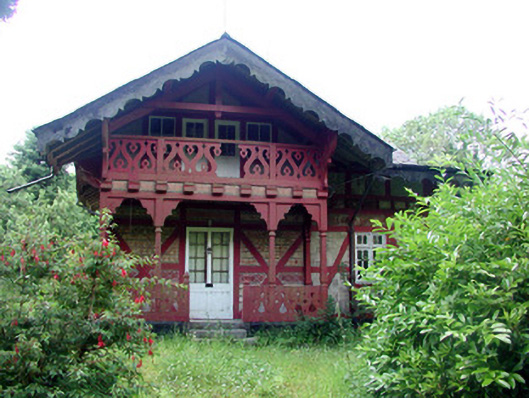 Swiss Cottagecottage ornee · 1.4 mi
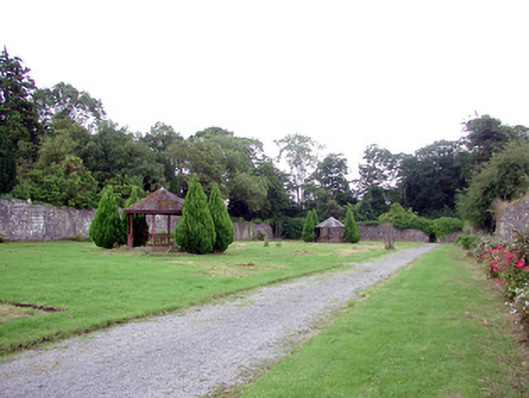 Lough Rynn Housewalled garden · 1.8 mi
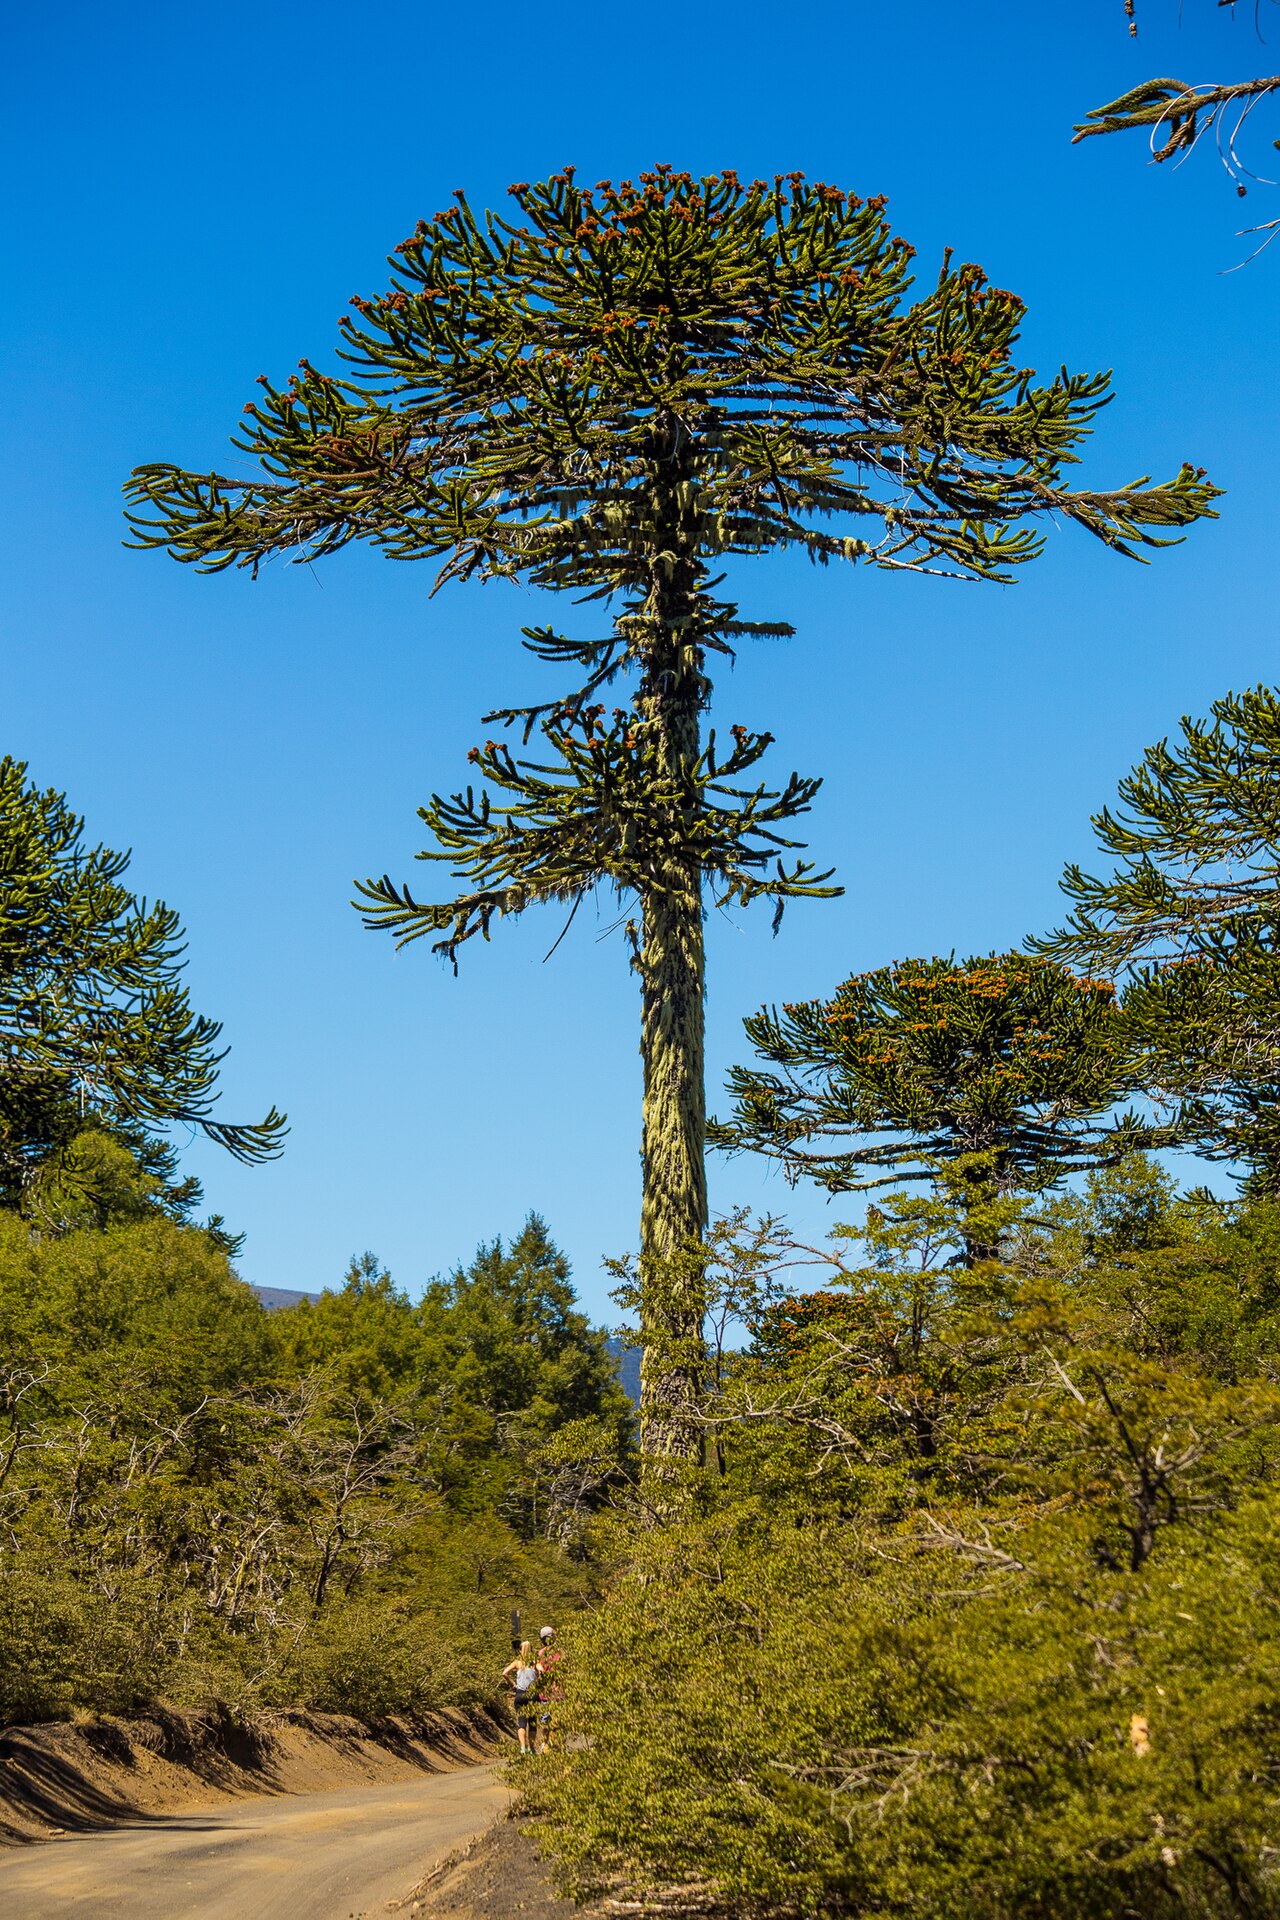 Monkey-puzzleMonkey-puzzle · 1.8 mi
 CastleCastle, tower house · 1.9 mi
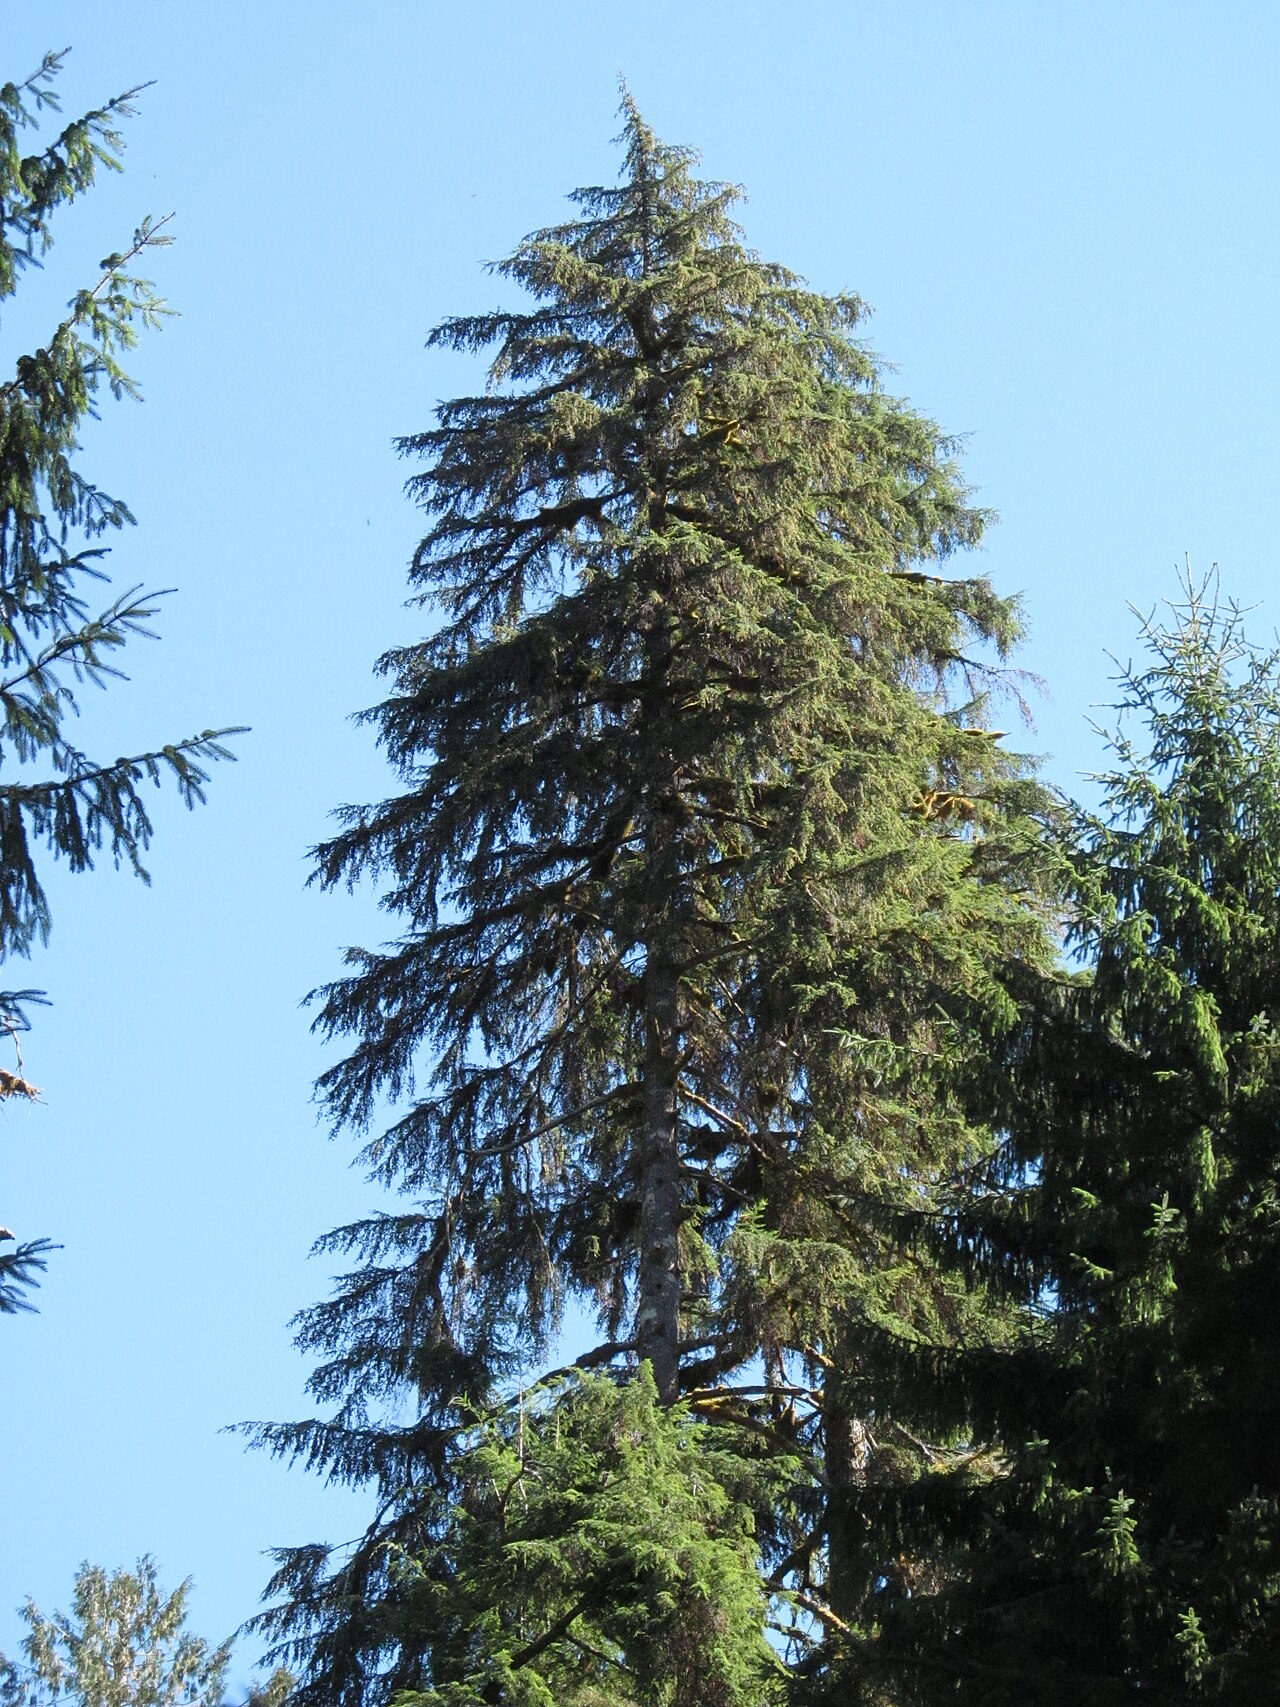 Western HemlockWestern Hemlock · 1.9 mi
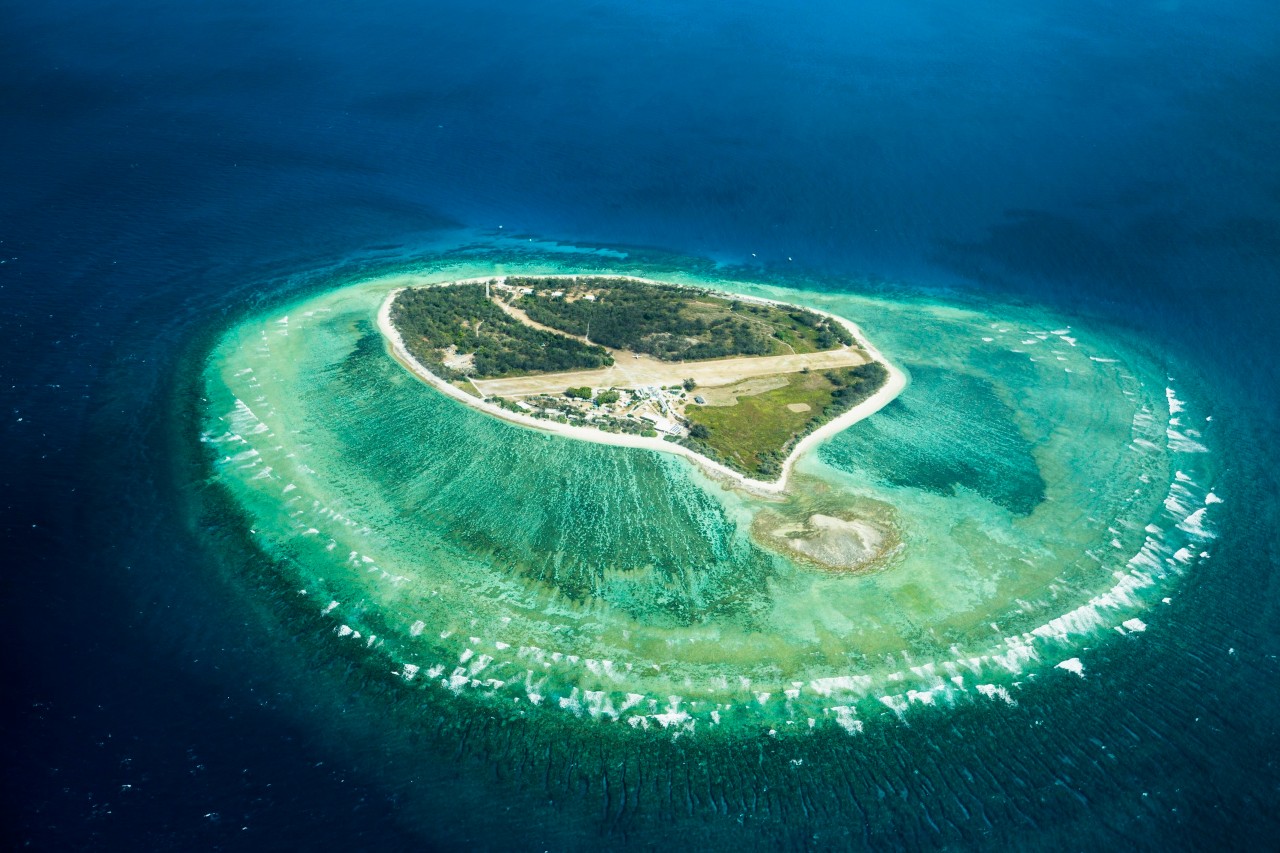 Lady Elizabeth's IslandIslet · 2.1 mi
 Turlough O'Carolan MonumentHeritage attraction · 2.1 mi
 Little IslandIslet · 2.2 mi
 Giant's GraveArchaeological place · 2.6 mi
 Cavan & Leitrim RailwayMuseum · 2.7 mi
Other information
Photo: National Inventory of Architectural Heritage · Website use allowed for educational or private purposes with source credit