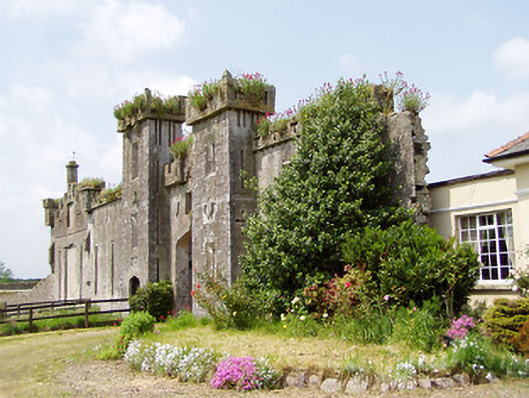
What is recorded here
Three-bay single-storey house occupies south-east corner of courtyard, built c. 1930, with canted-bay windows flanking recessed entrance and having single-bay single-storey flat-roofed addition to west. Hipped slate main roof and sub-roofs to bay windows, with terracotta ridge crestings and rendered chimneystacks. Painted rendered walls with render string course and moulded render eaves course. Square-headed timber mullioned multi-paned casement windows. Doric-style columns to recessed entrance, with square-headed timber panelled door flanked by paned sidelights and having concrete limestone advance and steps.
This house is of apparent architectural quality and design, the form of the building being emphasised by the rendered eaves course and string course. The decorative columns flanking the entrance give the house an ornate central focus. The adjoining castellated courtyard bestows considerable further architectural and artistic interest on the site.
This does not grant access. Most recorded buildings are privately owned; view them only from public ground unless the owner allows entry.
Places near here
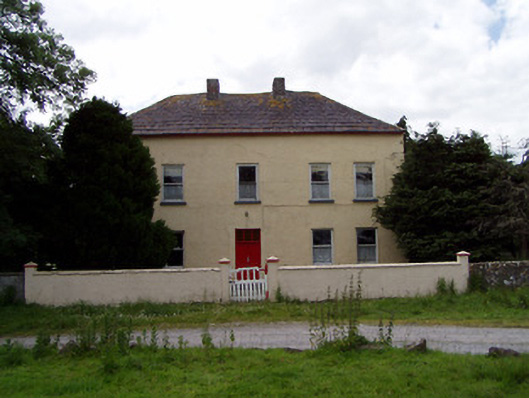 Golden Hillsfarmyard complex · 20 yd
 Enclosure in GoldenhillsEnclosure · 201 yd
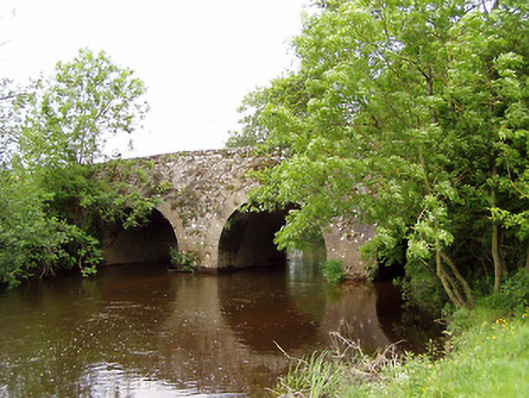 Ballygriffin Bridgebridge · 231 yd
 CastleHouse, fortified house · 353 yd
 Settlement cluster in Ballygriffin (ballygriffin Par.)Settlement cluster · 456 yd
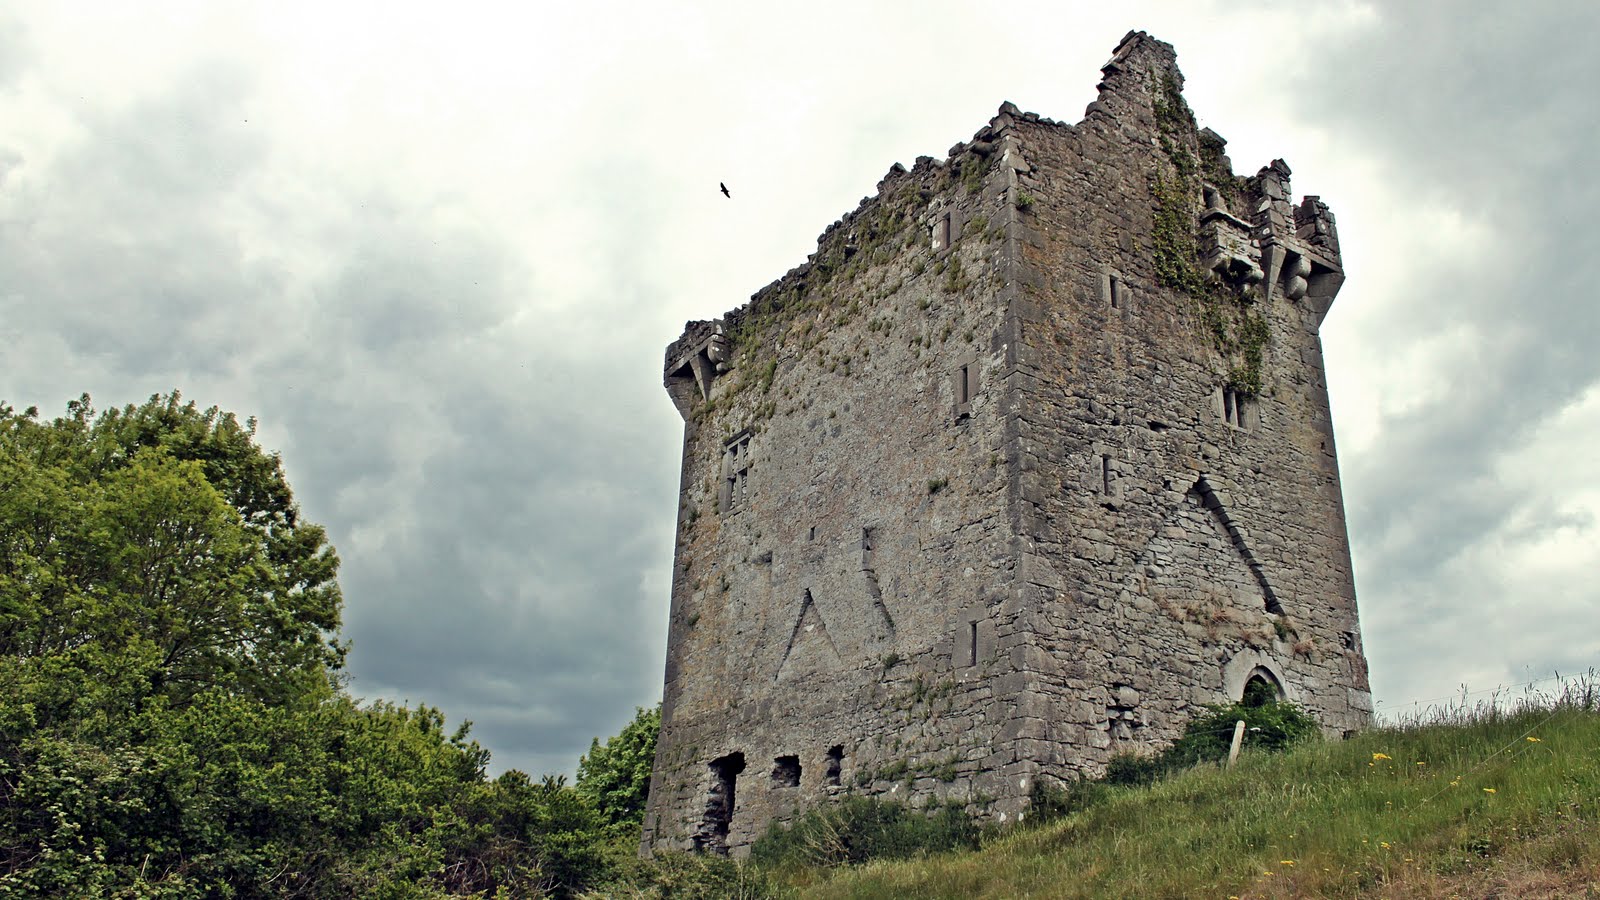 Castle (in ruins)Castle, tower house · 1209 yd
 European ashEuropean ash · 1.7 mi
 Athassel PrioryHeritage attraction · 2.4 mi
 Dundrum Woods (Marl Bog)Forest · 3.9 mi
 Hore AbbeyHeritage attraction · 4.0 mi
 I.R.A. 3rd. Tipperary Brigade MemorialMemorial · 6.8 mi
 The Maid of ErinMemorial · 7.7 mi
Other information
Photo: National Inventory of Architectural Heritage · Website use allowed for educational or private purposes with source credit