What is recorded here
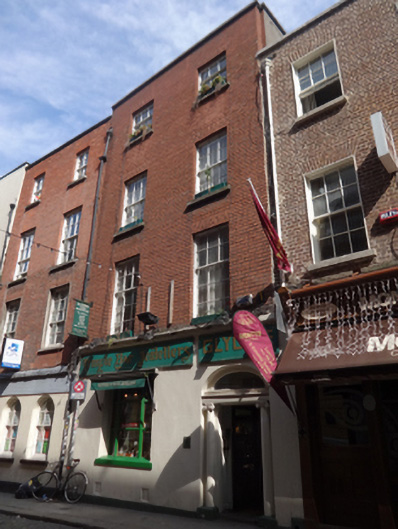
Attached two-bay four-storey former house, built c.1730, with single-bay return to rear (east) elevation and shopfront to front (west) elevation. Facade subsquently rebuilt. Now in commercial use. Flat roof to main house and flat roof to return, having rendered chimneystack, and red brick parapet with render coping. Red brick, laid in Flemish bond, to wall to front, having moulded masonry cornice over smooth rendered wall with render plinth course to ground floor. Yellow brick walls to south elevation. Square-headed window openings with render sills, continuous masonry sill course having lead flashing to first floor, three-over-six pane timber sliding sash windows to third floor, six-over-six pane timber sliding sash windows to second floor, six-over-nine pane timber sliding sash windows to first floor, and nine-pane canted bay window to ground floor. Painted timber fascia to ground floor. Elliptical-headed door opening having masonry doorcase comprising engaged Ionic columns supporting plain fanlight over timber panelled door with central bead. Granite paving and kerb stones to front site. Situated to east side and south of Eustace Street.
Dublin Civic Trust's 'Survey of Gable-Fronted and Other Early Buildings of Dublin City' (2012) states 'This early eighteenth-century former townhouse has been extensively renovated with the loss of all original fabric to the interior. Probably built as one of a pair with No.26, originally with paired closet returns, the building has had its chimney removed and was refaced during the nineteenth-century. Forming part of a rare stretch of early townhouses lining Eustace Street, the building contributes to what may be considered one of the earliest surviving streetscapes in the city.' A well-executed Ionic doorcase adds decorative interest to the façade, and its elliptical-form is a later departure from many of the street's early round-headed doors, as is the unusual six-over-nine fenestration pattern at first floor level.
This does not grant access. Most recorded buildings are privately owned; view them only from public ground unless the owner allows entry.
Places near here
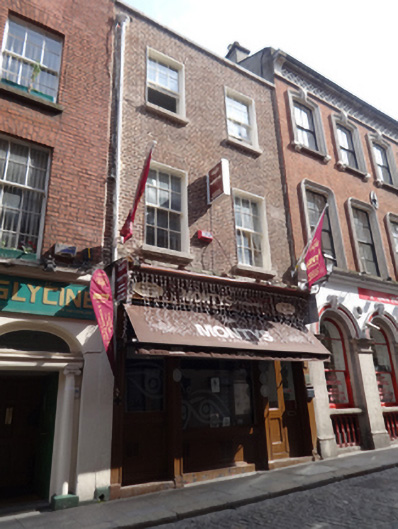 Montys of Kathmanduhouse · 7 yd
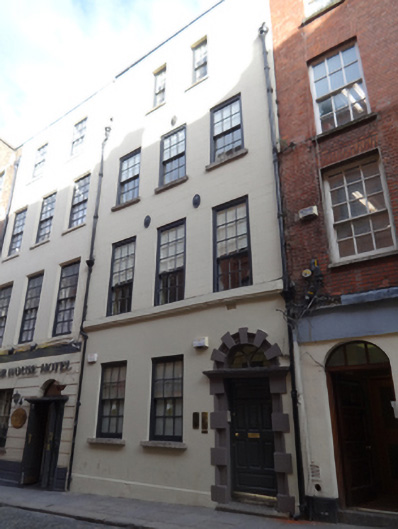 Irish Landmark Trusthouse · 14 yd
 Tourist Information CentreVisitor information · 145 yd
 Dublin City HallHeritage attraction · 198 yd
 Battle of DublinMajor battlefield · 237 yd
 Newcomen BankVisitor information · 240 yd
 Dublin Castlegates/railings/walls · 256 yd
 CastleCastle, Anglo-Norman masonry castle · 269 yd
 Quay in Unknown TownlandQuay · 299 yd
 Town defences in Unknown TownlandTown defences · 311 yd
 Special Olympics MemorialMonument · 336 yd
 St. Michael's le Pale Church YardMemorial · 413 yd
Other information
Photo: National Inventory of Architectural Heritage · Website use allowed for educational or private purposes with source credit