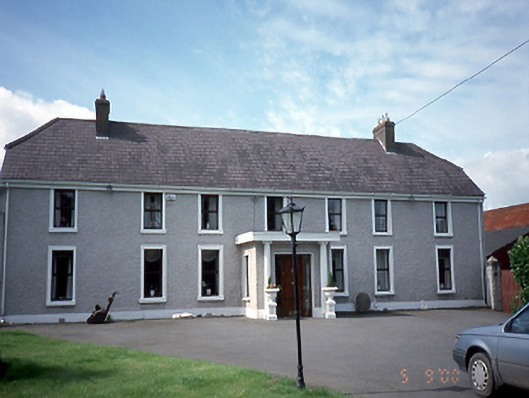
What is recorded here
Detached seven-bay two-storey farmhouse, c.1800, with projecting entrance porch, c.1980. Farmyard complex to rear.ROOF: Half hipped slate roof with terracotta ridge tiles and two nap rendered chimney stacks with terracotta pots; cast-iron rainwater goods. WALLS: Rough-cast rendered with nap rendered plinth. OPENINGS: Square headed with nap rendered surround stone cills, uPVC casement; recessed door opening with raised and fielded timber door and sidelights, c.1980.
From the Buildings of Ireland (National Inventory of Architectural Heritage) record 11360006
This does not grant access. Most recorded buildings are privately owned; view them only from public ground unless the owner allows entry.
Places near here
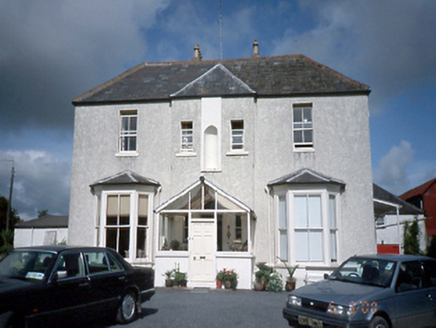 Mount PleasantHouse · 245 ydEarthwork in ColdblowEarthwork · 354 yd
 Stanford CottageHouse · 636 ydLucan DemenseHeritage attraction · 814 ydSli Na Sláinte Leixlip Lucan DemesneWalking route · 1012 yd
 St. Catherines WellsHoly well · 1315 ydThe Pirate ShipHeritage attraction · 1459 yd
 Ginkgo1.0 mi
 Luttrellstown CastleCastle · 1.3 mi
 Griffeen Valley WalkWalking route · 1.5 mi
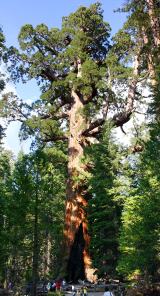 Giant Sequoia1.6 mi
 Church, GraveyardChurch · 2.0 mi
Pictures: National Inventory of Architectural Heritage; Gdonlon, Wikimedia Commons · CC BY-SA 4.0; EecherplazGinkgo06.jpg : Cayambe derivative work: Ginkgotree ( talk ), Wikimedia Commons · CC BY-SA 3.0; The British Library, Wikimedia Commons · No restrictions; jwd, Geograph · CC BY-SA 2.0; Mike Murphy ( talk · contribs ), Wikimedia Commons · CC BY-SA 3.0; Harold Strong, Geograph · CC BY-SA 2.0
More historic places in County Dublin · All of County Dublin
What do you know about this place?