What is recorded here
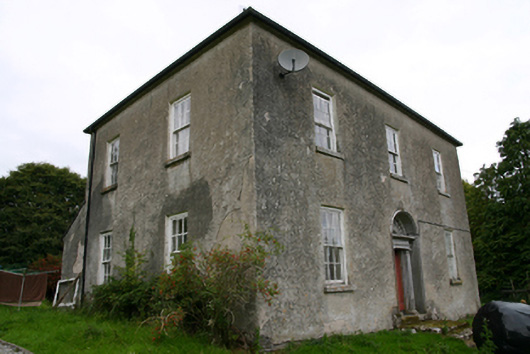
Glenville in Curheen insists on matching extensions even round the back. Most houses let themselves go where nobody’s looking; this one would buy a second wheelbarrow rather than endure the shame of leaving one to the left.
Detached three-bay two-storey house, built c.1845, having two-bay side elevations and three-bay rear elevation with symmetrical single-bay single-storey lean-to projections to end bays of rear. Hipped slate roof with central paired limestone ashlar chimneystacks. Roughcast rendered walls, pebbledashed to rear. Square-headed window openings with tooled limestone sills and six-over-six pane timber sliding sash windows with simple sash horns and partially exposed sash boxes. Round-headed stairs window opening to rear with three-over-six pane timber sliding sash window. Square-headed six-over-six pane windows to rear elevation of each rear projection. Square-headed door opening with carved panelled timber door flanked by Tuscan columns, with entablature, moulded lintel, and spoked fanlight, all set within round-headed opening having moulded limestone surround and fronted by cut-stone steps. Set in own grounds, with entrance gates to road.
This classically proportioned house retains a strong sense of its original character, displaying a notable patina of age. Its symmetrical front elevation is enlivened by the well executed limestone doorcase and columns. The symmetry of the rear projections is notable and rare. The retention of the original sash windows and the early door further enlivens the elevations.
From the Buildings of Ireland (National Inventory of Architectural Heritage) record 30410507
This does not grant access. Most recorded buildings are privately owned; view them only from public ground unless the owner allows entry.
Places near here
Photo credits
- National Inventory of Architectural Heritage
- Vanessa Kennedy, Wikimedia Commons · CC BY 2.0
- DeeEmm, Geograph · CC BY-SA 2.0
- Martin Kerans, Geograph · CC BY-SA 2.0
- Mike Searle, Wikimedia Commons · CC BY-SA 2.0
- Dirk Huth, Wikimedia Commons · CC BY-SA 3.0
- Malene Thyssen, Wikimedia Commons · CC BY-SA 3.0
- Alvesgaspar, Wikimedia Commons · CC BY-SA 3.0
- Andreas F. Borchert, Wikimedia Commons · CC BY-SA 4.0
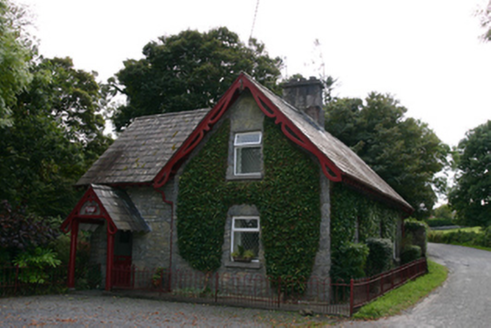 Coorheen HouseSchool · 135 yd
 Coorheen HouseDemesne walls/gates/railings · 135 ydBlake's IslandIslet · 1140 yd
 St. Brendans Catholic CathedralCathedral · 1.5 mi
 Long PointHeadland · 1.5 mi
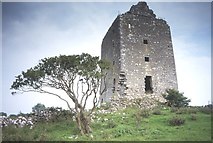 Cregg Castle (in ruins)Castle, tower house · 4.2 mi
_-_geograph.org.uk_-_5829605.jpg/250px-Castles_of_Connacht,_Dunsandle,_Galway_(1)_-_geograph.org.uk_-_5829605.jpg "Photo: Mike Searle, Wikimedia Commons · CC BY-SA 2.0") Castle (in ruins)Castle, tower house · 4.3 mi
Castle (in ruins)Castle, tower house · 4.3 mi Turoe StoneHeritage attraction · 4.7 mi
 Designed landscapeDesigned landscape, folly · 5.3 mi
 European Beech12 mi
 Common Lime12 mi
 Kilconnell AbbeyHeritage attraction · 13 mi
More historic places in County Galway · All of County Galway
What do you know about this place?