What is recorded here
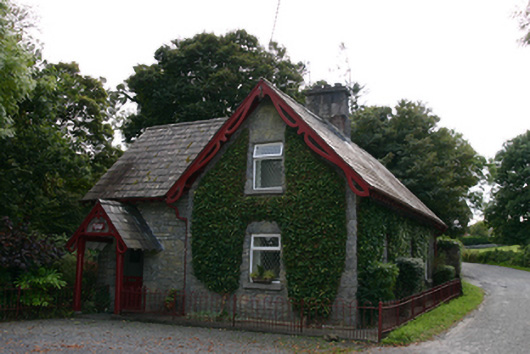
Detached L-plan single-storey school and schoolmaster's house with attic, built c.1860, having four-bay elevation to road, two-bay north elevation, open-sided gabled porch set in slightly recessed return, having lean-to addition to rear re-entrant corner. Now in use as gate lodge. Pitched diminishing slate roofs with clay ridge tiles, ashlar limestone chimneystack, decoratively carved timber bargeboards and eaves, and some cast-iron rainwater goods. Slate roofs to porch and addition. Rubble limestone walls with dressed quoins. Square-headed window openings with tooled sills and replacement timber windows. Chamfered square-plan posts with tooled plinths to porch. Square-headed replacement timber door. Wrought-iron boundary fence road and entrance elevations.
A former bible school, later used as a gate lodge and now known as "Coorheen Lodge", characteristic of the Arts and Crafts Movement, retaining its form and character. The diminishing slates give the impression of height to the pitched roof, which is further accented by the ornate barge boards and mirrored by the pitched porch roof. It forms a suitable introduction to the architecture of Coorheen House to the east.
This does not grant access. Most recorded buildings are privately owned; view them only from public ground unless the owner allows entry.
Places near here
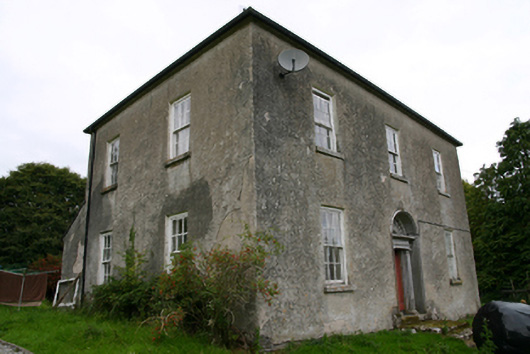 Glenvillecountry house · 135 yd
 Blake's IslandIslet · 1162 yd
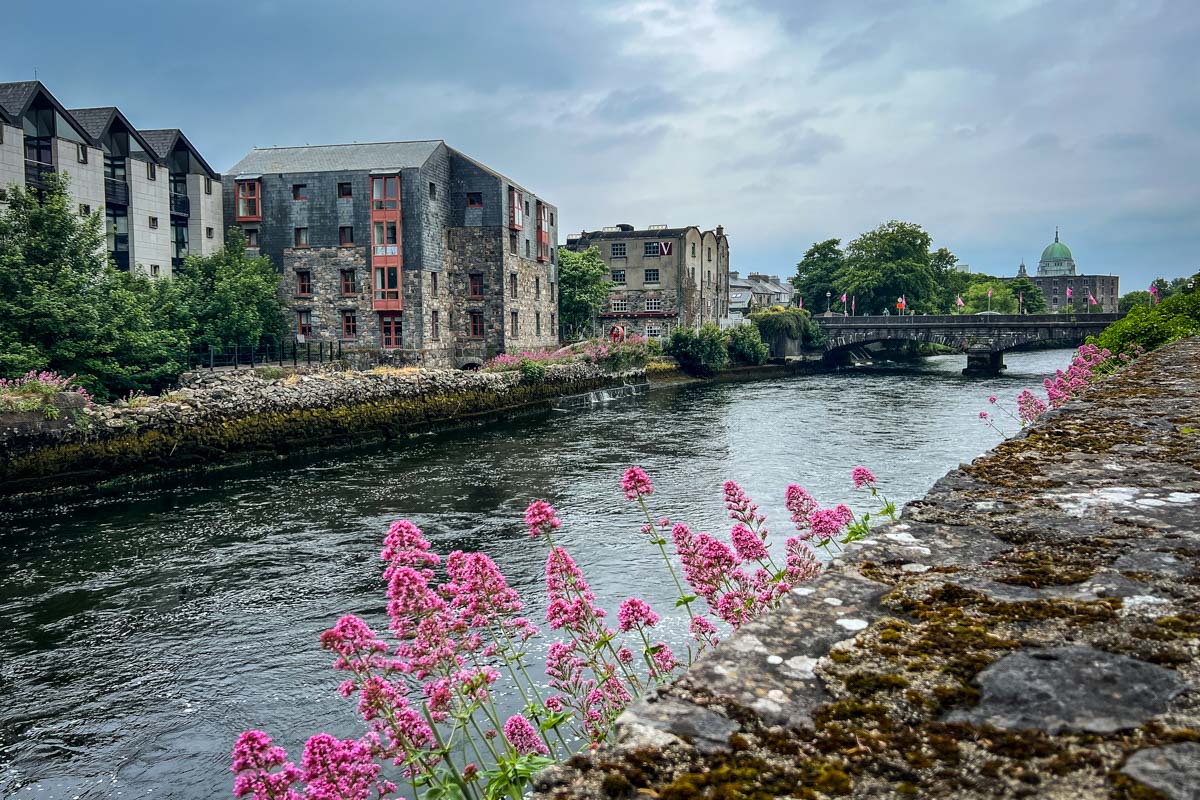 Ash IslandIslet · 1506 yd
 Enclosure in St LaurencesfieldsEnclosure · 1658 yd
 Ritual siteRitual site, holy tree/bush · 1.1 mi
 Site of Cloonoo CastleCastle, unclassified · 1.1 mi
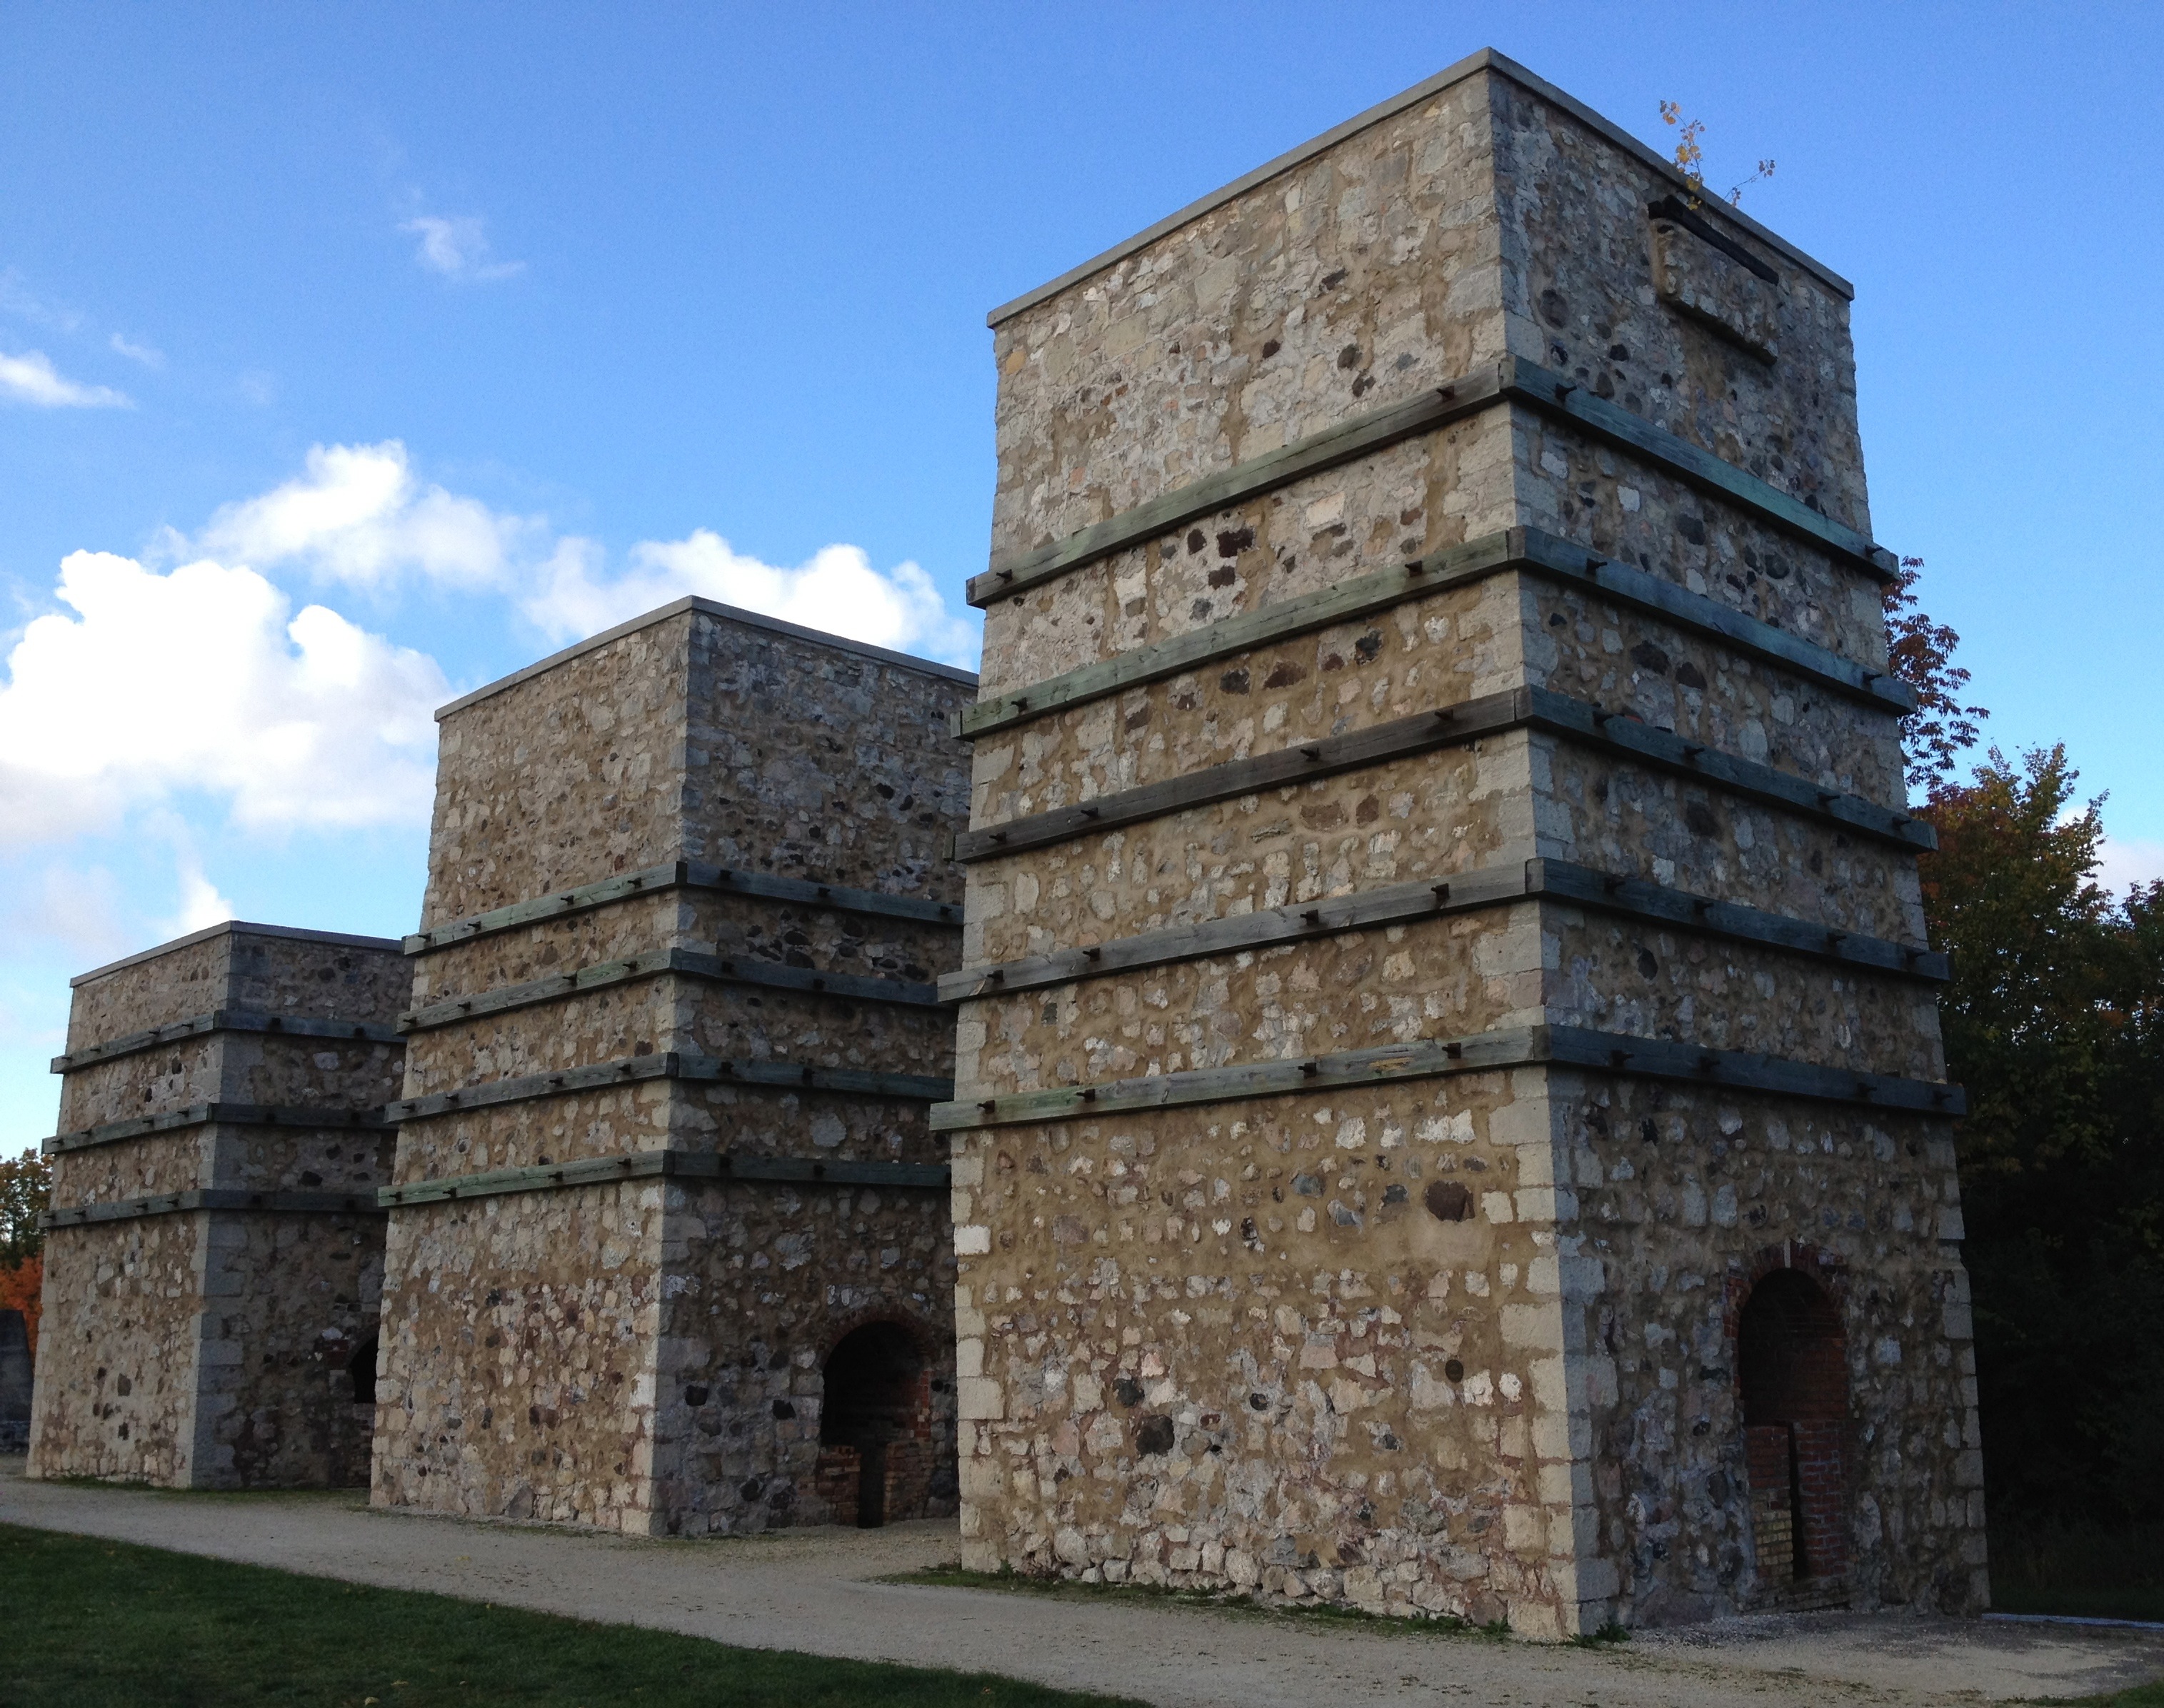 KilnKiln, lime · 1.2 mi
 CastleCastle, tower house · 1.6 mi
 Long PointHeadland · 1.6 mi
 Scalpeen RockNamed rock · 4.6 mi
 Turoe StoneHeritage attraction · 4.7 mi
 Derrybrien Bog SlideHeritage attraction · 7.0 mi
Other information
Photo: National Inventory of Architectural Heritage · Website use allowed for educational or private purposes with source credit