What is recorded here
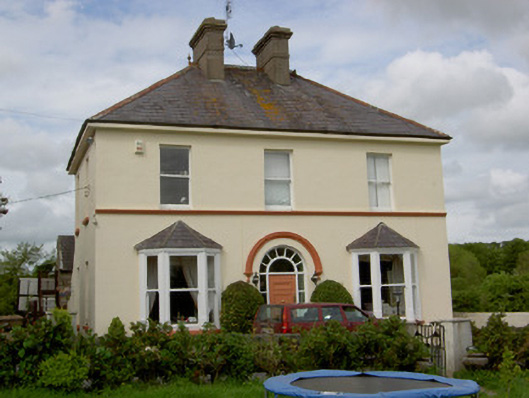
Detached three-bay two-storey house, built 1878, with canted-bay windows to ground floor and lean-to extensions to rear. Hipped slate roof with terracotta ridge cresting and rendered chimneystacks. Painted ruled-and-lined rendered walls with moulded render sill course to front elevation. Square-headed window openings with one-over-one pane timber sliding sash windows, tripartite to canted-bays and having one round-headed window to rear, with painted sills. Round-headed door opening with moulded render hood moulding and having timber panelled door with continuous glazing to sidelights and fanlight. Multiple-bay lofted rubble sandstone outbuilding to rear with pitched artificial slate roof and blocked segmental-arched carriage opening. Painted rendered walls with stile and painted dressed stone piers with cast-iron gates to curving gateway to front of site.
This well-proportioned house is enlivened by notable features such as the timber sash and canted-bay windows and door surround. Though not a country house the influences of classical design are evident in features like the position of the centrally-placed chimneystacks. The outbuilding and entrance gates contribute to the site's setting.
This does not grant access. Most recorded buildings are privately owned; view them only from public ground unless the owner allows entry.
Places near here
 Aghacrew Church (in ruins)Church · 62 yd
 IndicatedEnclosure · 736 yd
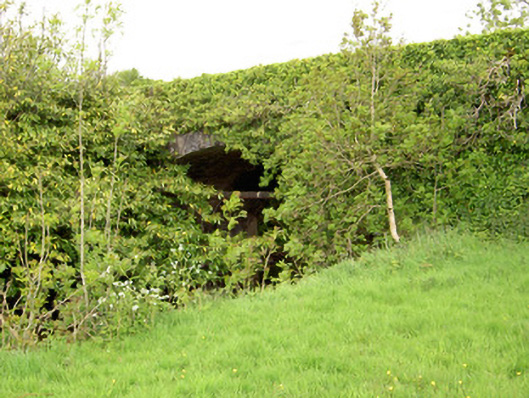 Ironmills Bridgebridge · 838 yd
 CastleCastle, unclassified · 1171 yd
 Green Field ParkWood · 1467 yd
 Ballysheeda Castle (in Ruins)Castle, tower house · 1655 yd
 Enclosure in Ballysheeda (donohill Par.)Enclosure · 1.2 mi
 Maudemount BogWood · 2.3 mi
 Soloheadbeg Ambushambush · 3.4 mi
 Soloheadbeg Ambush SiteMemorial · 4.1 mi
 GortnageraghMountain / peak · 5.1 mi
 LackenacreenaMountain / peak · 5.4 mi
Other information
Photo: National Inventory of Architectural Heritage · Website use allowed for educational or private purposes with source credit