What is recorded here
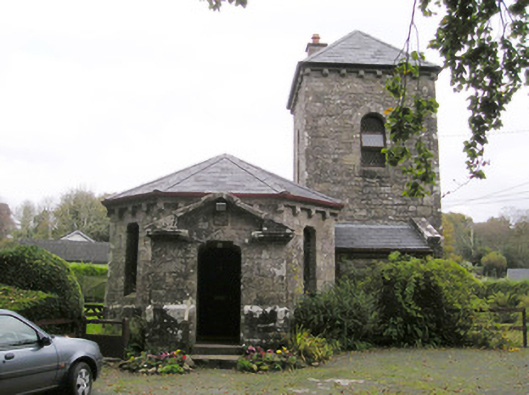
Detached former gate lodge, built c. 1840, comprising canted three-bay entrance block with limestone pedimented porch to front (south) elevation and square-plan two-stage tower with lean-to to front elevation. Hipped slate roofs with limestone bracketed eaves courses. Single-pitched roof to lean-to having limestone coping. Dressed limestone walls having limestone plinth courses. Shouldered square-headed openings to canted block having quarry glazed windows. Round-headed openings to tower having replacement casement windows. Porch comprising limestone pediment with inset carved heraldic plaque and date stone, limestone stringcourse with foliate stops and shouldered square-headed opening having timber panelled door. Shouldered square-headed opening to tower, north elevation having timber panelled door. Square limestone piers and cast-iron gate to east.
The former gate lodge to Glenstal Castle is a fine example of Norman Revival domestic architecture. It displays high quality of workmanship of nineteenth-century masons. The crest above the front entrance door is that of the Barrington family. The English architect William Bardwell designed Glenstal Castle, between 1836-1861, for the Limerick solicitor Sir Matthew Barrington.
This does not grant access. Most recorded buildings are privately owned; view them only from public ground unless the owner allows entry.
Places near here
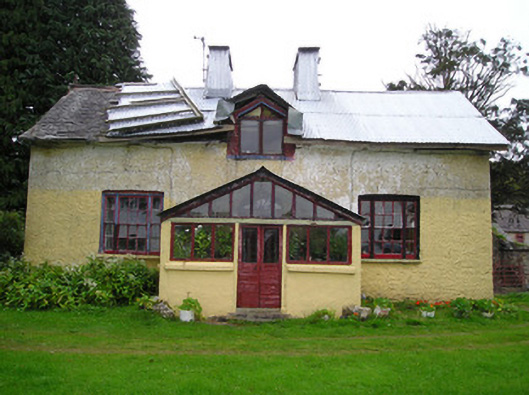 Glenstal Farmfarmyard complex, house · 592 yd
 Ballynanure Grave YardBurial ground · 1113 yd
 Wedge tomb in GarranbaneWedge tomb · 1431 yd
 Wall monument (present location) in Boarmanshill,garranbaneWall monument (present location) · 1625 yd
 IndicatedCastle, unclassified · 1639 yd
 Sliev Felim WayVisitor information · 1.2 mi
 CastleCastle, motte and bailey · 1.8 mi
 Slieve Felim WayWalking route · 1.9 mi
 Graveyard in AbingtonGraveyard · 2.6 mi
 Slieve FelimMountain / peak · 2.9 mi
 Slieve Felim East TopMountain / peak · 3.9 mi
 The Pollagh TrailNature reserve · 8.7 mi
Other information
Photo: National Inventory of Architectural Heritage · Website use allowed for educational or private purposes with source credit