
What is recorded here
Detached three-bay single-storey lobby entry thatched house, extant 1839, on a T-shaped plan centred on single-bay single-storey lean-to windbreak. Reroofed, ----. For sale, 2009. Replacement hipped water reed thatch roof on a T-shaped plan centred on hipped water reed thatch roof (windbreak), rendered exposed wire stretchers to raised ridge having blind scallops off-centred on red brick Running bond chimney stack, and blind stretchers to eaves having blind scallops. Limewashed rendered battered walls. Square-headed central door opening with concealed dressings framing timber boarded or tongue-and-groove timber panelled half-door. Square-headed window openings with limewashed sills, and concealed dressings framing timber casement windows. Set in landscaped grounds with piers to perimeter supporting timber gates.
A house identified as an integral component of the vernacular heritage of County Wexford by such attributes as the rectilinear lobby entry plan form centred on a characteristic windbreak; the construction in unrefined local materials displaying a battered silhouette with sections of ""daub"" or mud suggested by an entry in the ""House and Building Return"" Form of the National Census (NA 1901; NA 1911); the disproportionate bias of solid to void in the massing; and the high pitched roof latterly showing a non-indigenous Turkish water reed thatch finish.
From the Buildings of Ireland (National Inventory of Architectural Heritage) record 15701712
This does not grant access. Most recorded buildings are privately owned; view them only from public ground unless the owner allows entry.
Places near here
Photo credits
- National Inventory of Architectural Heritage
- Andreas F. Borchert, Wikimedia Commons · CC BY-SA 4.0
- Lucarelli, Wikimedia Commons · CC BY-SA 3.0
- Smirkybec, Wikimedia Commons · CC BY-SA 4.0
- Ryanforsyth9, Wikimedia Commons · CC BY-SA 4.0
Promontory fortPromontory fort, coastal · 475 yd farm house890 ydGlen HouseFarm house · 1117 ydShort Strand BeachBeach / strand · 1230 ydRoney Point BeachBeach / strand · 1503 ydIndicatedCastle, motte and bailey · 1.4 miGlascarrig AbbeyArchaeological place · 2.1 miCourtown Amusement CentreHeritage attraction · 2.3 mi1798 MemorialMemorial · 2.4 miHolm Oak2.9 miMarket HouseHeritage attraction · 5.4 mi1798 MonumentMemorial · 5.5 mi
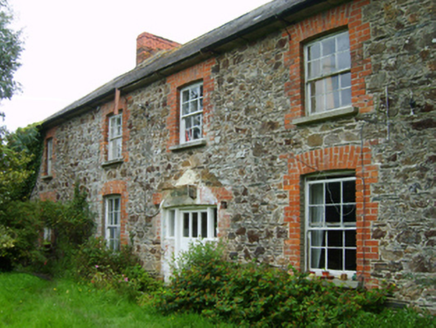 farm house890 yd
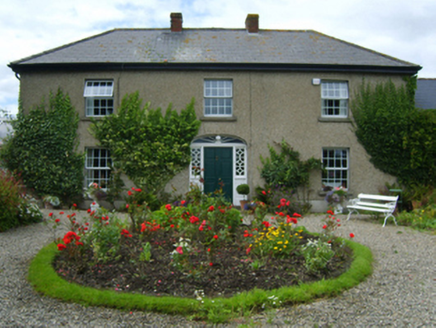 Glen HouseFarm house · 1117 ydShort Strand BeachBeach / strand · 1230 ydRoney Point BeachBeach / strand · 1503 ydIndicatedCastle, motte and bailey · 1.4 mi
 Glascarrig AbbeyArchaeological place · 2.1 miCourtown Amusement CentreHeritage attraction · 2.3 mi1798 MemorialMemorial · 2.4 mi
 Holm Oak2.9 mi
 Market HouseHeritage attraction · 5.4 mi
 1798 MonumentMemorial · 5.5 mi
More historic places in County Wexford · All of County Wexford
What do you know about this place?