
What is recorded here
Detached three-bay (six-bay deep) single-storey glasshouse, extant 1908, on a rectangular plan. Curvilinear hipped glazed roof in timber frame on paired wrought iron-detailed cast-iron pillars with finial-topped lantern to apex, and replacement uPVC rainwater goods on timber eaves. Rendered walls. Square-headed window openings centred on square-headed door opening with shallow sill course, and chamfered timber mullions framing fixed-pane fittings having stained glass margins centred on glazed timber panelled double doors. Set in landscaped grounds shared with Glencairn.
A glasshouse contributing positively to the group and setting values of the Glencairn estate with the architectural value of the composition, one most likely erected in tandem with the "improvement" (1904-5) of the eponymous country house (see 60230001), confirmed by such attributes as the compact rectilinear plan form centred on a doorcase demonstrating good quality workmanship; and the finial-topped lantern embellishing a curvilinear roofline.
This does not grant access. Most recorded buildings are privately owned; view them only from public ground unless the owner allows entry.
Places near here
 Glencairnwalled garden · 44 yd
 Murphystown Castle (in ruins)Castle, tower house · 182 yd
 Flat cemetery in CarmanhallFlat cemetery · 323 yd
 Field boundary in CarmanhallField boundary · 424 yd
 Lisieux Hallhouse · 477 yd
 Fulacht fia in Carmanhall AND Leopardstown,murphystownFulacht fia · 494 yd
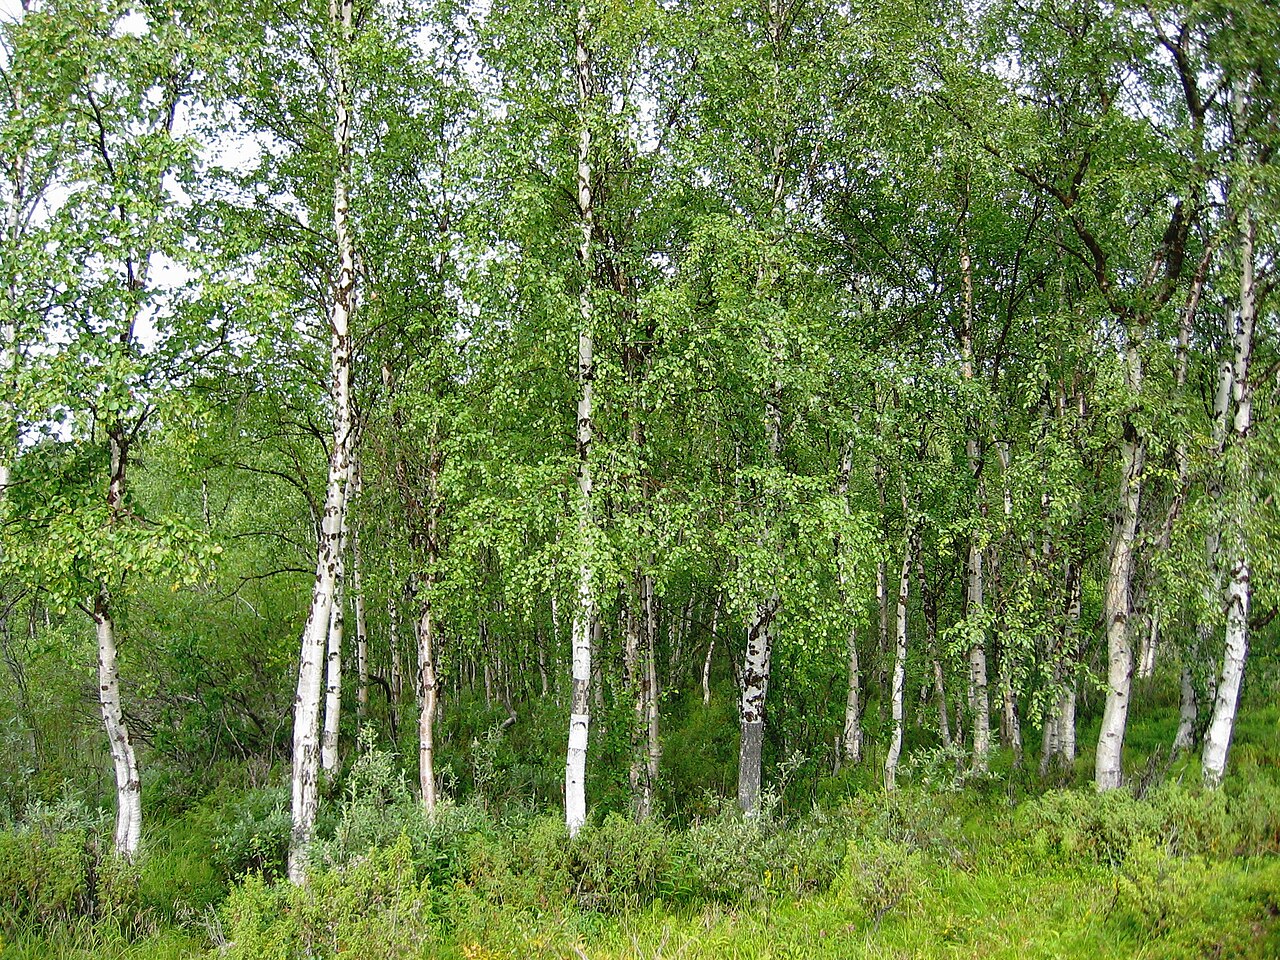 Silver BirchSilver Birch · 764 yd
 Monterey CypressMonterey Cypress · 788 yd
 Kilgobbin CastleCastle · 885 yd
 Foxrock VillageVisitor information · 1606 yd
 Welcome to FoxrockVisitor information · 1675 yd
 Samuel BeckettMemorial · 1683 yd
Other information
Photo: National Inventory of Architectural Heritage · Website use allowed for educational or private purposes with source credit