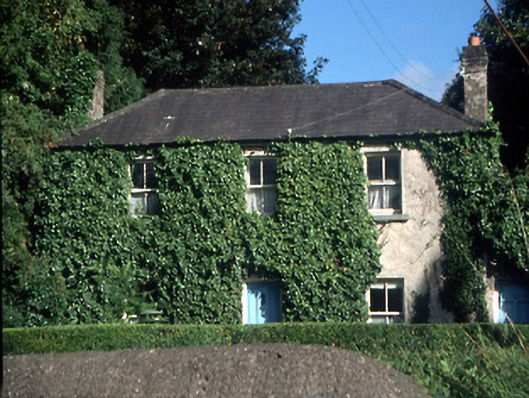
What is recorded here
Detached three-bay two-storey house, c.1850, with two-bay single-storey partly converted outbuilding adjoining to west gable.ROOF: Hipped slate roof running perpendicular to double pitched extension roof; terracotta ridge tiles; rendered chimney stacks; terracotta pots. WALLS: Roughcast render walls. OPENINGS: Windows square headed; rendered soffits and reveals; granite cills; 2/2 timber sashes; Square headed door, four panelled timber with early door furniture.
This does not grant access. Most recorded buildings are privately owned; view them only from public ground unless the owner allows entry.
Places near here
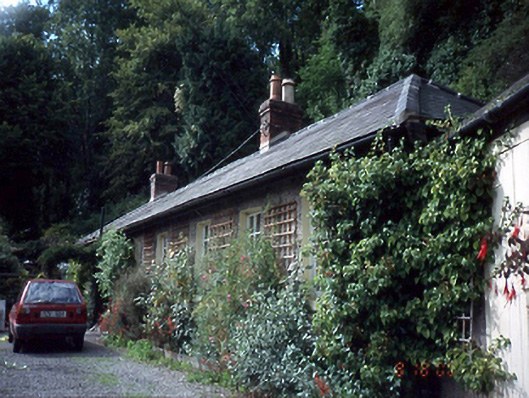 Ashgrovehouse · 308 yd
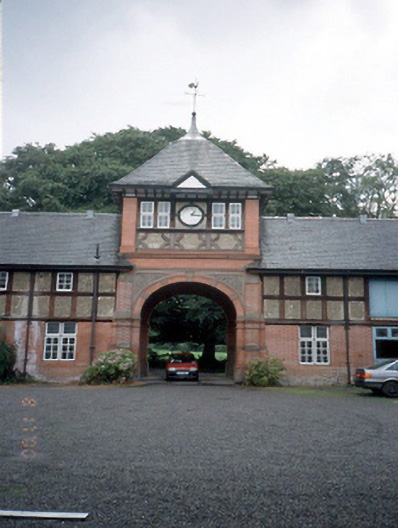 Knockmaroon Housestables · 345 yd
 Rag WellHoly well · 482 yd
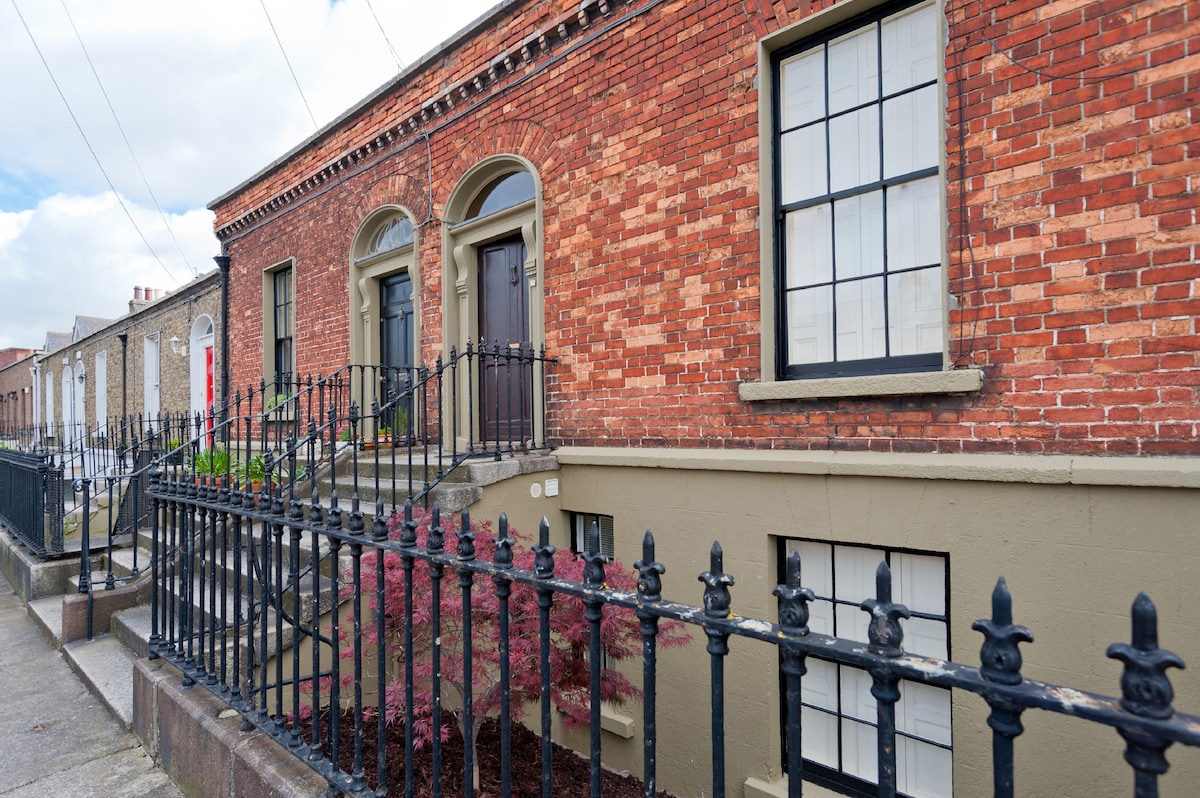 Habitation site in DiswellstownHabitation site · 560 yd
 Castleknock CastleCastle · 817 yd
 Graveyard in Palmerstown LowerGraveyard · 1226 yd
 National Famine WayWalking route · 1578 yd
 The Royal Canal WayWalking route · 1581 yd
 Castle (in ruins)Castle, tower house · 1.4 mi
 Rabbit WarrenWood · 1.5 mi
 Oldtown WoodWood · 1.6 mi
 Graveyard in Unknown TownlandGraveyard · 1.6 mi
Other information
Photo: National Inventory of Architectural Heritage · Website use allowed for educational or private purposes with source credit