
What is recorded here
Detached three-bay two-storey over basement former glebe house, built c. 1810, with porch to front (south) elevation, two-bay two-storey extension to rear (north) elevation. Hipped slate roof having rendered chimneystacks. Lined-and-ruled rendered walls with render plinth course and quoins. Render cornice, roundels and panels to porch. Square-headed openings having painted stone sills and two-over-two pane timber sliding sash windows. Camber-headed openings to basement east and west elevations having fixed windows and cast-iron sill guards. Round-headed openings to porch, east and west elevations, with glazed overlights over fixed windows. Round-headed opening having render hoodmoulding, keystone, impost course, glazed overlight over half-glazed timber panelled double-leaf doors. U-plan outbuildings to rear courtyard comprising single-storey ranges. Pitched slate and corrugated-iron roofs with render over brick chimneystacks. Rendered walls. Square-headed openings with timber casement windows and concrete sills. Square-headed opening having timber panelled door. L-plan rendered steps to outbuildings. Detached two-bay single-storey former gate lodge to north, having recessed bay to east elevation. Hipped slate roof with rendered chimneystack. Rendered walls. Square-headed opening to east having two-over-two pane timber sliding sash window. Square-headed opening to front (south) elevation having timber battened door. Pair of square-profile rendered piers to south with double-leaf cast-iron gates and rendered boundary walls having render plinth courses and copings.
This former glebe house displays features typical of late eighteenth- early nineteenth-century Georgian architecture. Features such as the subtly diminishing windows, simple proportions and fenestration rhythm are distinctive of the era. The sash windows and slate roof enhance the character of the site, which forms part of a group with the gate lodge and remains of the Church of Ireland church to the north.
This does not grant access. Most recorded buildings are privately owned; view them only from public ground unless the owner allows entry.
Places near here
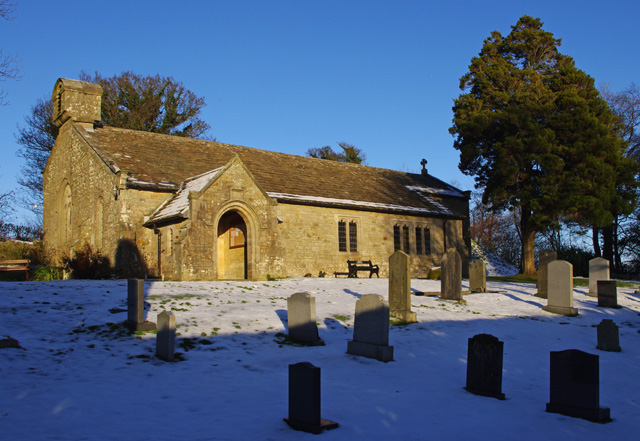 St. John the Baptists WellHoly well · 213 yd
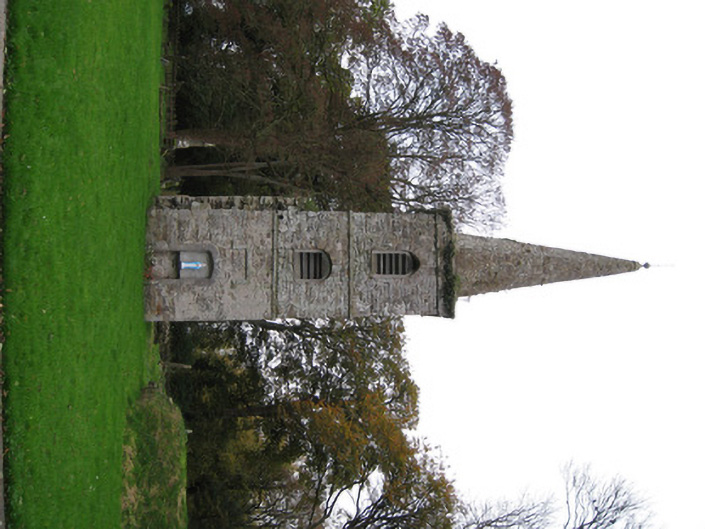 Athlacca Churchchurch/chapel · 254 yd
 Burial GroundGraveyard · 276 yd
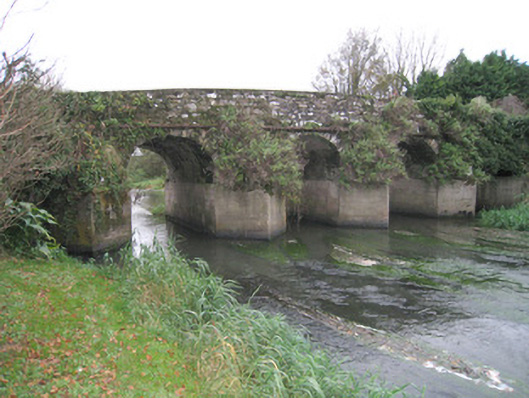 Athlacca Bridgebridge · 449 yd
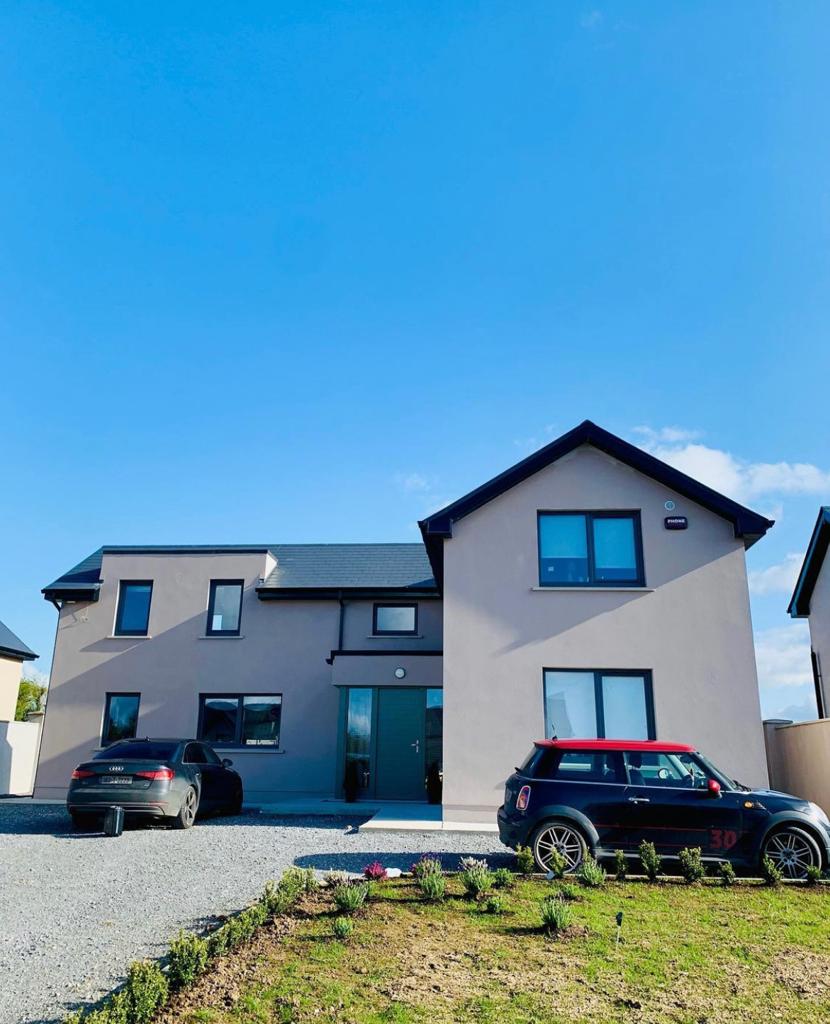 Athlacca Ho. (in ruins)Castle, unclassified · 468 yd
 Bawn in Ballycullane (kilmallock By.)Bawn · 1.3 mi
 Monasteranenagh AbbeyHeritage attraction · 4.3 mi
 European ashEuropean ash · 4.6 mi
 King John's CastleCastle · 4.9 mi
 Biodiversity in the Maigue CatchmentVisitor information · 5.3 mi
 KnockfeerinaMountain / peak · 6.7 mi
 Saint Derivla's WellSpring · 6.8 mi
Other information
Photo: National Inventory of Architectural Heritage · Website use allowed for educational or private purposes with source credit