What is recorded here
Glebe Ho., Castlematrix stands at the extreme south-west of Limerick, a three-floored tower of evenly coursed slaty limestone with walls thick enough to swallow a room. Its stepped gables and basal batter suggest it was built to resist both weather and human ambition, while the chimneys and drainage chutes admit that it was also lived in. The tower may have watched barges, markets and floods for centuries, its stone memory holding more than any record preserves.
The Urban Survey of Limerick recorded the following details about Glebe Castle; 'A three floored castle at the extreme south-west of the town (LI029-031001-). It is built of evenly coursed slaty limestone with long and short quoins; it has a basal batter c. 3m high and is roofed with galvanise. The walls and gables are stepped and the east and west walls have chimneys while the north and south walls have drainage chutes' (Bradley et. al. 1989, 225).
Westropp gives the following details on Glebe Castle; 'A tower 21 feet [6.4m] by 13 feet [4m] inside, 40 feet [12.2m] high, walls 6 feet [1.8m] thick. It has four stories without vaults and was inhabited in 1840 (O.S.L., 8., p. 186)'.
Compiled by: Denis Power
Revised by: Caimin O'Brien
Date of revised upload: 14 January 2019
See attached ASI aerial photographs ASIAP – taken on 04/03/2006.
Glebe Castle was built in the late 13th or early 14th century, likely by the de Clare family, who were influential Anglo-Norman lords in Munster. It is remembered as an example of medieval military architecture in Limerick and reflects the expansion of Norman control into the region.
The monument record does not grant public access. Check the route and ask the landowner before entering private land.
- What survives
- Recorded monument
Places near here
 Glebe CastleCastle · 4 yd
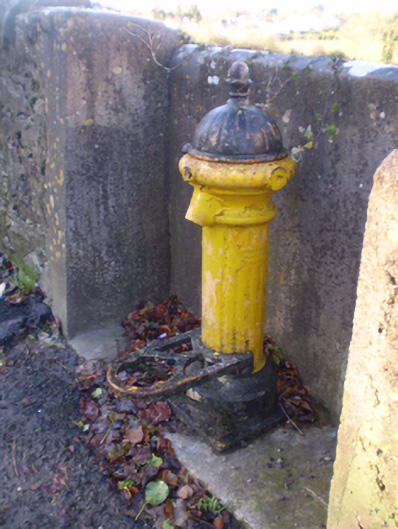 water pumpwater pump · 175 yd
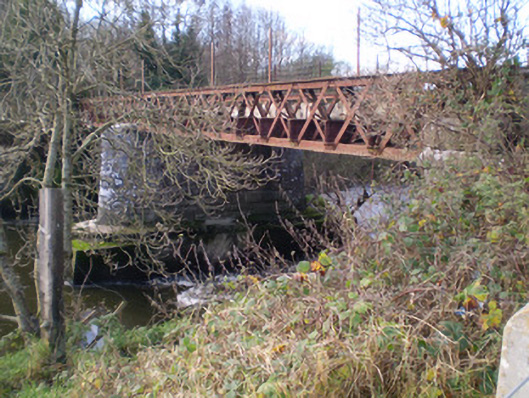 bridgebridge · 191 yd
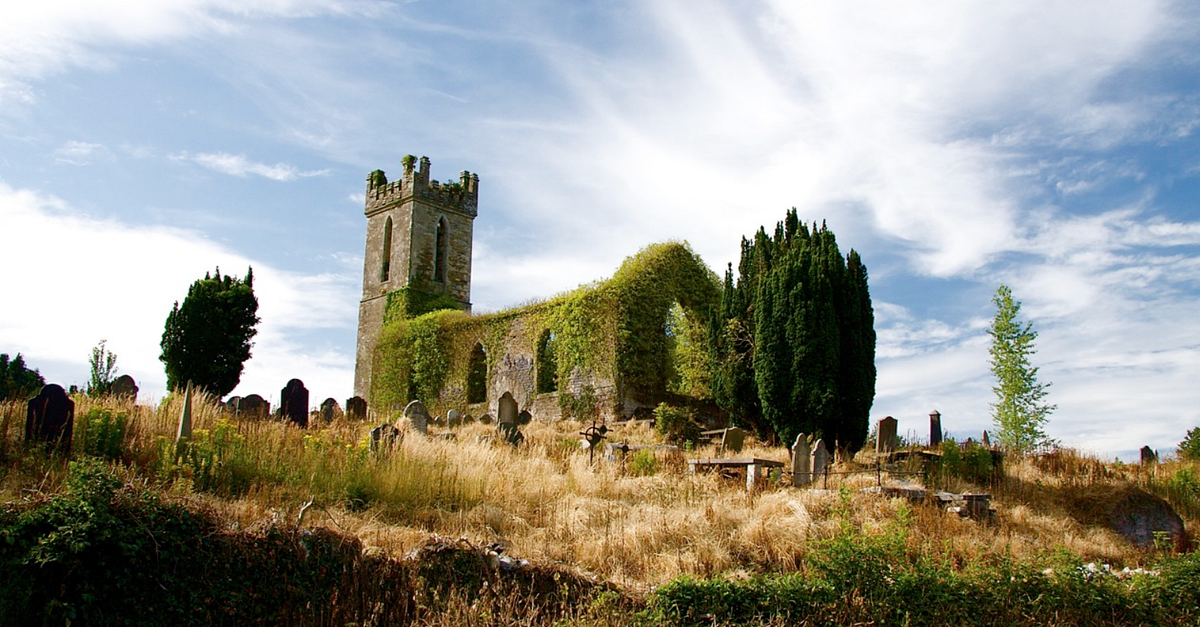 Grave YardGraveyard · 282 yd
 RathkealeFairy fort / earthen ringfort · 302 yd
 Castle MatrixCastle, tower house · 577 yd
 TobernablahySpring · 1.3 mi
 European ashEuropean ash · 2.2 mi
 St. Kieran's WellSpring · 2.4 mi
 Flat cemetery in Kiltenan SouthFlat cemetery · 4.9 mi
 Holy Trinity Church (Rathkeale)mausoleum · 236 yd
 Holy Trinity Ch.Church · 276 yd