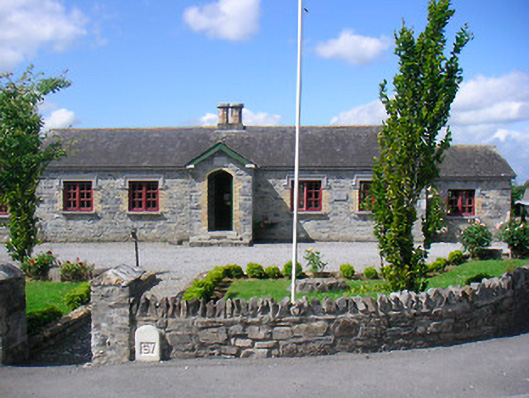
Places near here
Photo credits
- National Inventory of Architectural Heritage
- Trenchspike, Wikimedia Commons · CC BY-SA 4.0
- Tubberclair GAA; photographer not stated, tubberclair.westmeath.gaa.ie
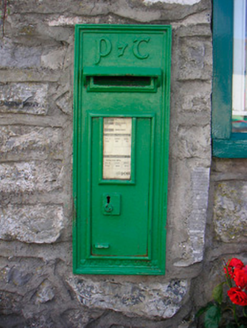 post box138 yd
Explorer Tom Post box in Pearsonsbrook would use its lotto win to buy a really nice hat, because it’s already got plenty of letters.…
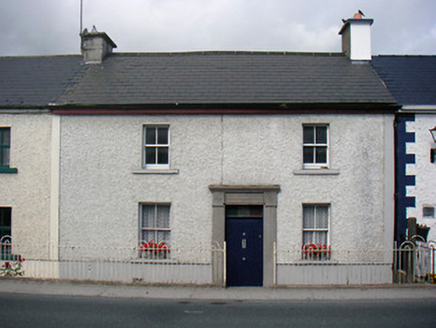 worker's house155 yd
Explorer Tom Worker's house in Balrath is haunted by a ghost who is far too lazy to actually haunt anyone, so he just sits in the…
 Glassan HouseHouse · 252 yd
Explorer Tom Glassan House in Balrath is listening hard through those thick walls to hear what the neighbours are whispering about…
 Waterstown HouseFolly · 436 yd
Explorer Tom Waterstown House’s folly thinks tourists from Dublin are just pigeons with expensive phones who don’t know which end of…
 Glassan CottageHouse · 542 yd
Explorer Tom Glassan Cottage in Balrath nearly got famous once, probably for being too nice to the camera. It’s got those fancy…
 Harmony HallGate lodge · 1198 yd
Explorer Tom Harmony Hall gate lodge in Bunown would bring a very specific kind of awkward silence to any party, standing in the…
 Easthill HouseHouse · 1626 yd
Explorer Tom Easthill House in Boggagh gave up its grandeur for Lent and hasn't gotten it back since the early nineteenth century.…
 Tubberclair GAA pitchGAA ground · 1637 yd
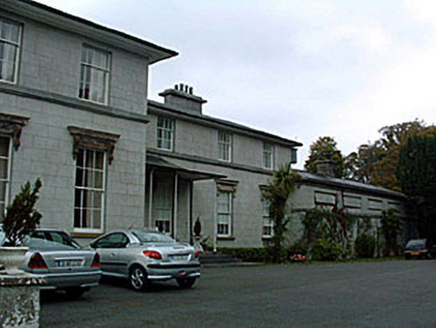 Ladywell ParkCountry house · 1.0 mi
Explorer Tom Ladywell Park in Bunown has strict rules for visitors: no pointing, no sighing dramatically, and definitely no asking…
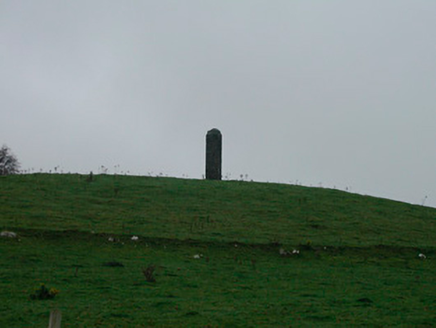 The PinnacleFolly · 1.5 mi
Explorer Tom The Pinnacle in Kilkenny Lanesborough is a big stone finger pointing at the sky asking 'why?' It’s so mysterious that…
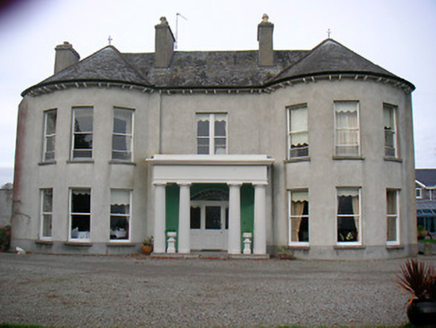 Killinure HouseCountry house · 1.5 mi
Explorer Tom Killinure House in Killinure makes a creaking sound at night that sounds suspiciously like a Victorian ghost…
 Lough Ree LodgeDemesne walls/gates/railings · 1.6 mi
Explorer Tom Lough Ree Lodge is sitting there with its neoclassical gate posts, looking like it forgot which century it’s in. The…
More historic places in County Westmeath · All of County Westmeath

What do you know about this place?Tap to add a comment or ask a question