Places near here
Photo credits
- National Inventory of Architectural Heritage
- Trenchspike, Wikimedia Commons · CC BY-SA 4.0
- Tubberclair GAA; photographer not stated, tubberclair.westmeath.gaa.ie
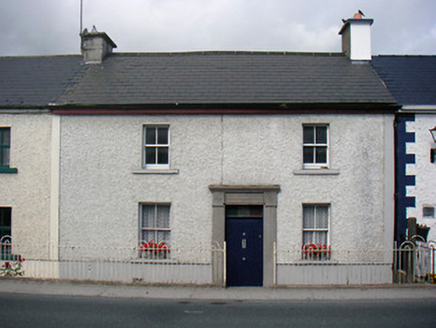 worker's house99 yd
Explorer Tom Worker's house in Balrath is haunted by a ghost who is far too lazy to actually haunt anyone, so he just sits in the…
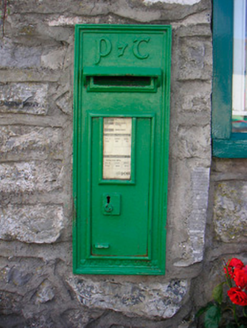 post box124 yd
Explorer Tom Post box in Pearsonsbrook would use its lotto win to buy a really nice hat, because it’s already got plenty of letters.…
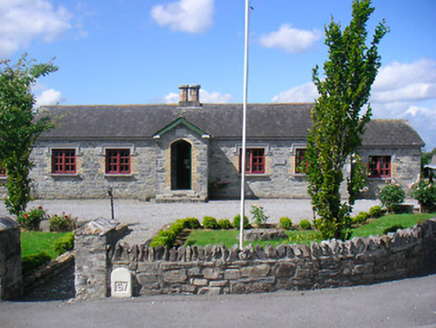 Glassan SchoolSchool · 252 yd
Explorer Tom Glassan School in Balrath is a Tudor Revival gem with octagonal chimneys that look like they’re about to start singing…
 Glassan CottageHouse · 291 yd
Explorer Tom Glassan Cottage in Balrath nearly got famous once, probably for being too nice to the camera. It’s got those fancy…
 Waterstown HouseFolly · 679 yd
Explorer Tom Waterstown House’s folly thinks tourists from Dublin are just pigeons with expensive phones who don’t know which end of…
 Harmony HallGate lodge · 978 yd
Explorer Tom Harmony Hall gate lodge in Bunown would bring a very specific kind of awkward silence to any party, standing in the…
 Tubberclair GAA pitchGAA ground · 1385 yd
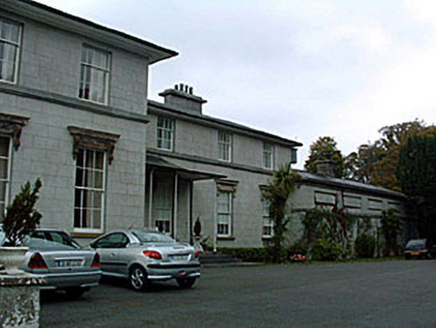 Ladywell ParkCountry house · 1.0 mi
Explorer Tom Ladywell Park in Bunown has strict rules for visitors: no pointing, no sighing dramatically, and definitely no asking…
 Easthill HouseHouse · 1.1 mi
Explorer Tom Easthill House in Boggagh gave up its grandeur for Lent and hasn't gotten it back since the early nineteenth century.…
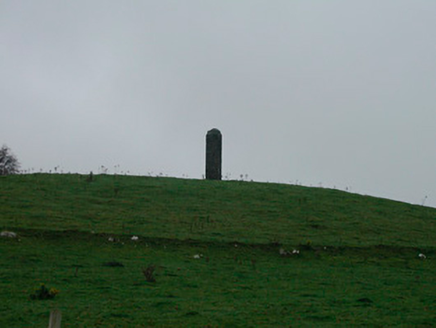 The PinnacleFolly · 1.5 mi
Explorer Tom The Pinnacle in Kilkenny Lanesborough is a big stone finger pointing at the sky asking 'why?' It’s so mysterious that…
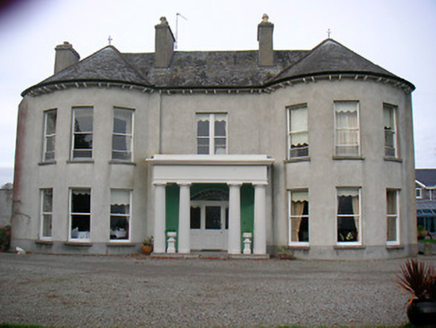 Killinure HouseCountry house · 1.5 mi
Explorer Tom Killinure House in Killinure makes a creaking sound at night that sounds suspiciously like a Victorian ghost…
 Lough Ree LodgeDemesne walls/gates/railings · 1.6 mi
Explorer Tom Lough Ree Lodge is sitting there with its neoclassical gate posts, looking like it forgot which century it’s in. The…
More historic places in County Westmeath · All of County Westmeath

What do you know about this place?Tap to add a comment or ask a question