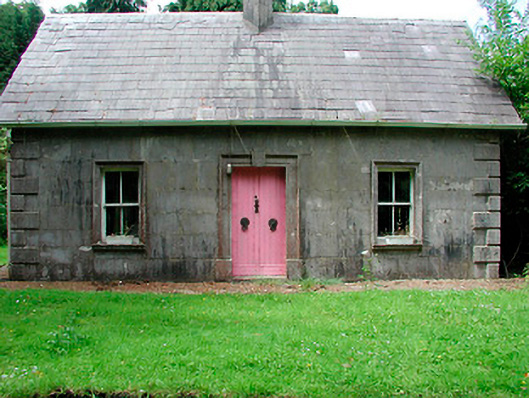
What is recorded here
Detached three-bay single-storey with attic level Gothic Revival gate lodge, built c.1850, now unoccupied. Pitched natural slate roof with overhanging gable ends decorated with ornate bargeboards. Central diagonal stone chimney offset to front of ridge. Ashlar limestone façade with raised rusticated quoins to corners. Square-headed openings with moulded stone surrounds, cut stone sills and two-over-two pane timber sliding sash windows. Square-headed doorcase with moulded stone surrounds with keystone, timber battened door and decorative iron fittings. Round-headed niche with pointed Gothic-arch window opening above to side elevations (north and south). Decorative diamond patterned terracotta tiled footpath to perimeter of building. Set-back from road behind entrance gates at start of avenue to Glananea House.
An well-proportioned and picturesque gate lodge that retains most of its original form and early character. It retains much of its original fabric and decorative features which enhances the historic quality of the composition. The fine ashlar façade and cut-stone detailing is of considerable artistic importance. Local tradition suggests that this gate lodge was built using material left behind when the original gates were moved to Rosemead House at the start of the nineteenth century. This gate lodge, together with the entrance gates (15305001), forms an important element of the Glananea Demesne and contributes to the visual appeal of the area.
This does not grant access. Most recorded buildings are privately owned; view them only from public ground unless the owner allows entry.
Places near here
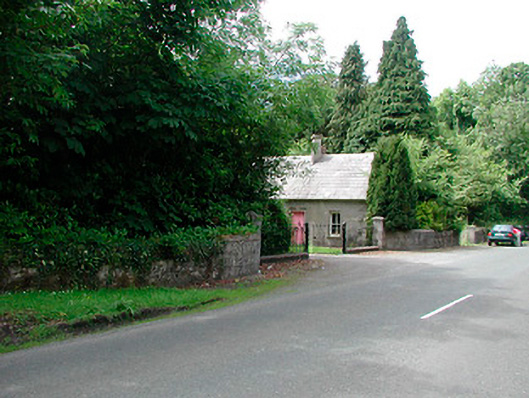 Glananea Housegates/railings/walls · 11 yd
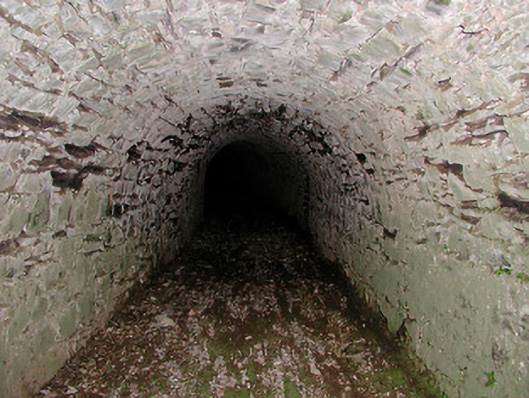 Drumcree Housetunnel · 216 yd
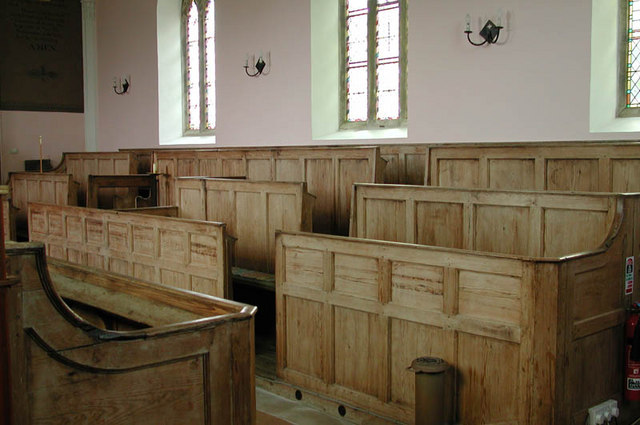 Ecclesiastical enclosure in KilcumnyEcclesiastical enclosure · 868 yd
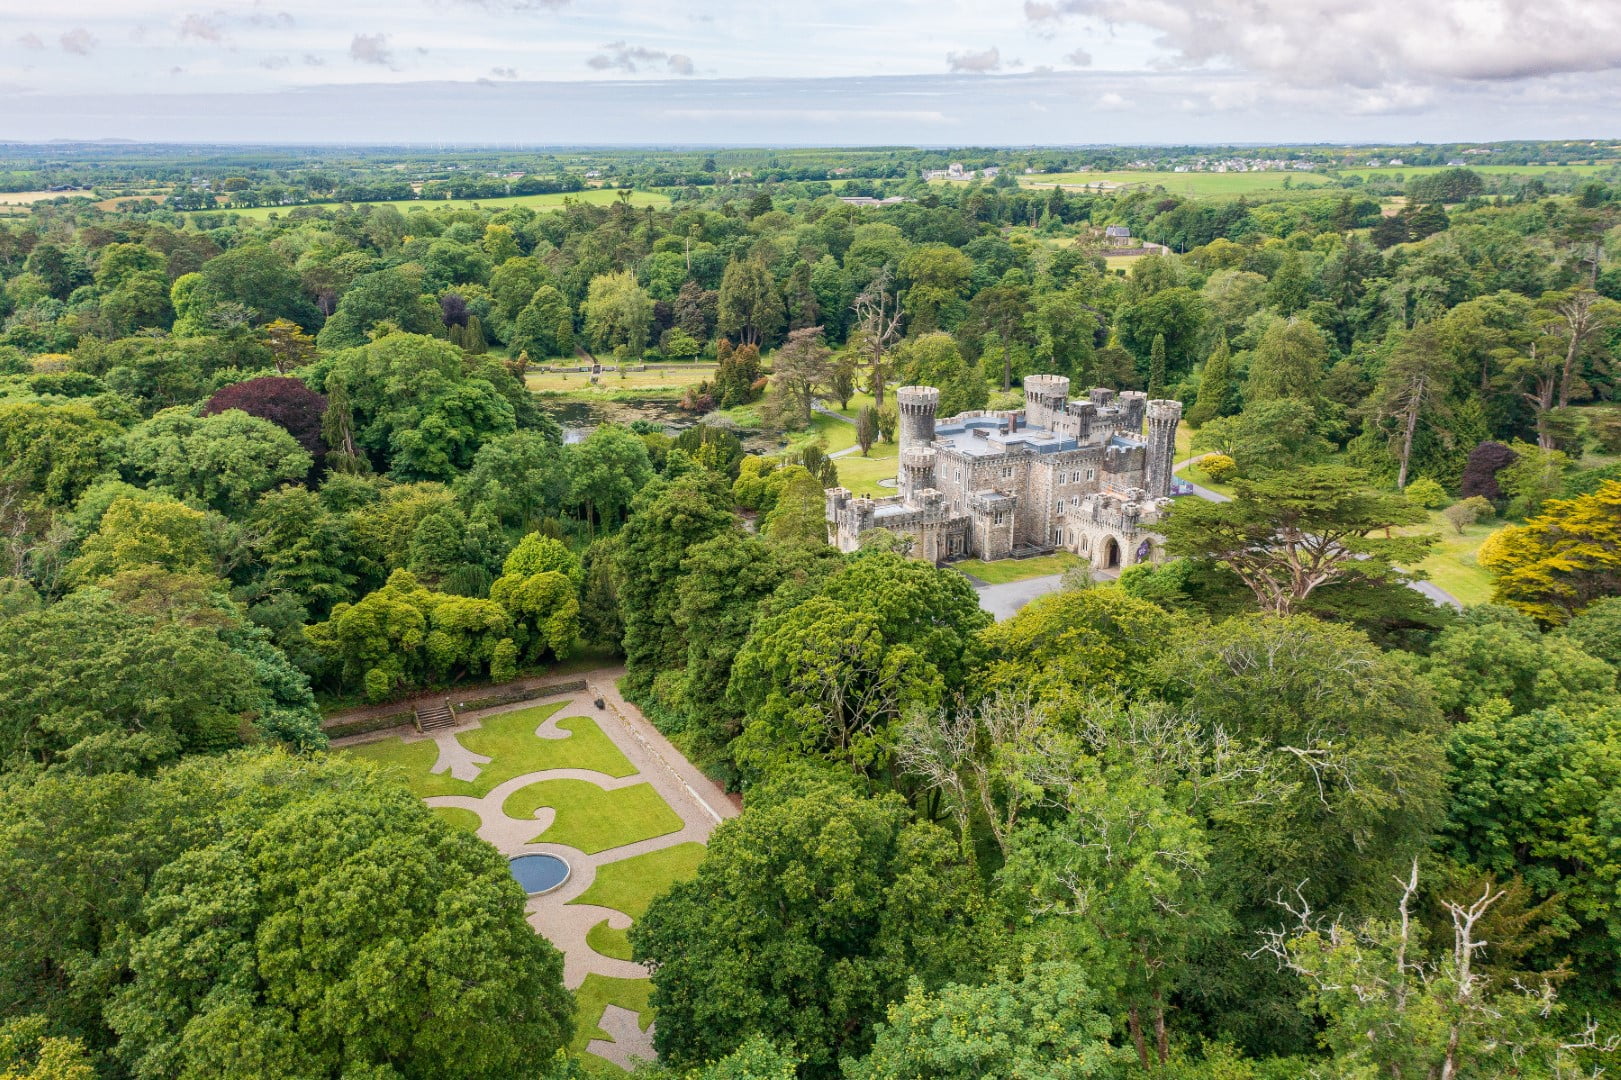 CastleCastle, tower house · 1758 yd
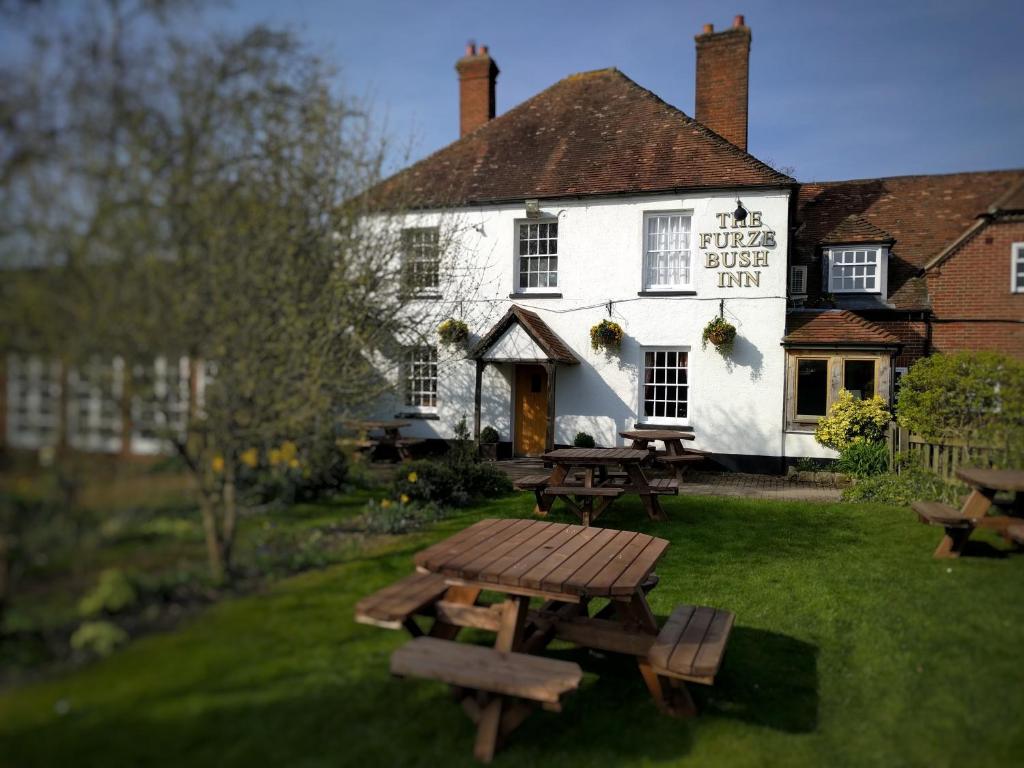 The FurzeForest · 1.5 mi
 Bawn in Scurlockstown (delvin By.)Bawn · 1.7 mi
 CaltraghEcclesiastical enclosure · 1.8 mi
 Castle IslandIslet · 2.5 mi
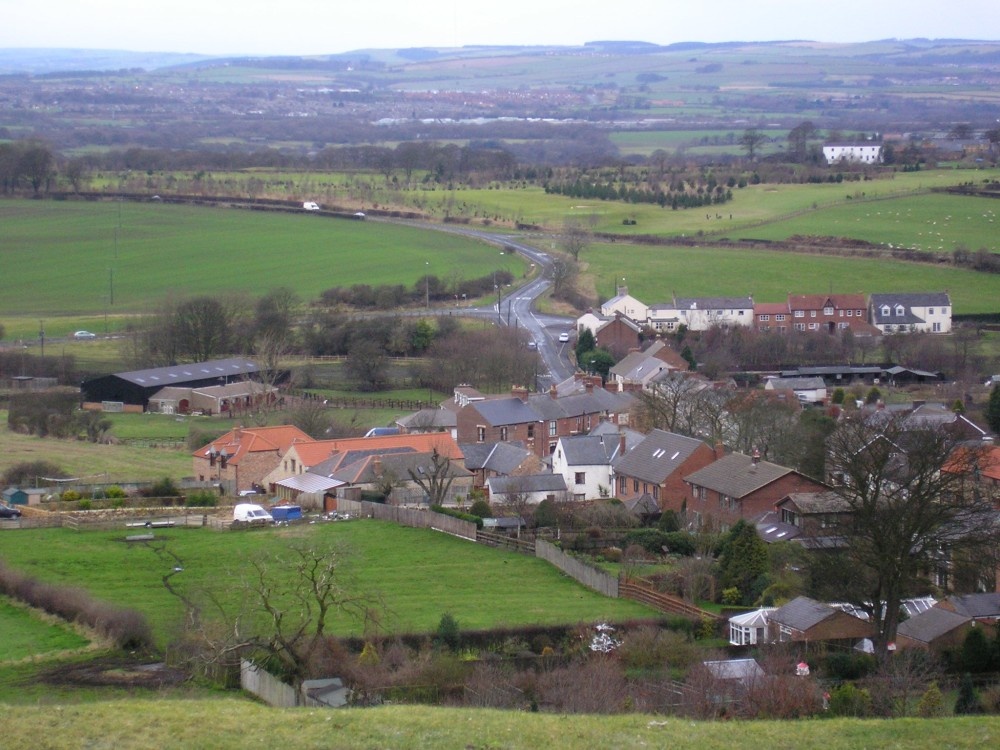 Noggin HillMountain / peak · 3.1 mi
 The Sloe HillMountain / peak · 3.2 mi
 South East GateHeritage attraction · 3.3 mi
 St Feichin's MillHeritage attraction · 3.5 mi
Other information
Photo: National Inventory of Architectural Heritage · Website use allowed for educational or private purposes with source credit