
What is recorded here
Detached three-bay single-storey gate lodge, built c. 1870, set inside entrance to Donnybrook house. Now derelict. Pyramidal slate roof having projecting eaves with rendered projecting chimneystack on north wall, and galvanized-iron rainwater goods. Rendered pilasters to front elevation, supporting roof and framing recessed red brick Flemish-bonded walls. Roughcast rendered random rubble walls to remaining elevations. Square-headed door and window openings, those to front elevation having cut limestone surrounds, sills and label-mouldings, three-over-three pane timber sliding sash windows, and replacement timber door. Rear windows have limestone block-and-start surrounds. Entrance gates adjacent, with square-profile chamfered rusticated cut limestone piers, set to curving rendered stone walls with cut-stone copings.
This lodge with brightly coloured brick and limestone details makes an interesting contrast to the more formal classical entrance to Donnybrook House. This combination of materials is unusual and visually interesting.
This does not grant access. Most recorded buildings are privately owned; view them only from public ground unless the owner allows entry.
Places near here
 BallysharaCountry house · 290 yd
 Quarry in GarryhintogeQuarry · 611 yd
 Grave YardGraveyard · 984 yd
 IndicatedEcclesiastical enclosure · 1199 yd
 CastlepookCastle · 1.5 mi
 Castle Pook (in Ruins)Castle, tower house · 1.5 mi
 Brough WoodWood · 1.8 mi
 Pedunculate OakPedunculate Oak · 2.5 mi
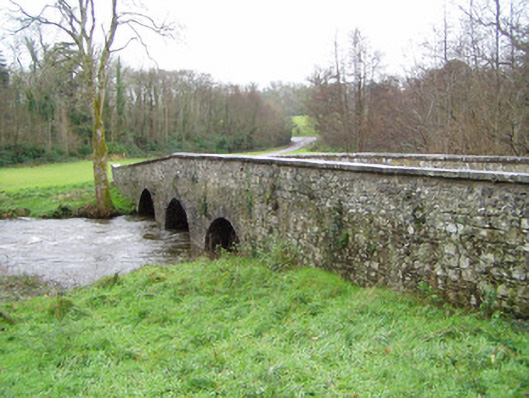 Doneraile Courtbridge · 2.5 mi
 Smith's WellSpring · 2.7 mi
 Doneraile HouseHeritage attraction · 2.8 mi
 Coolfree MountainMountain / peak · 4.3 mi
Other information
Photo: National Inventory of Architectural Heritage · Website use allowed for educational or private purposes with source credit