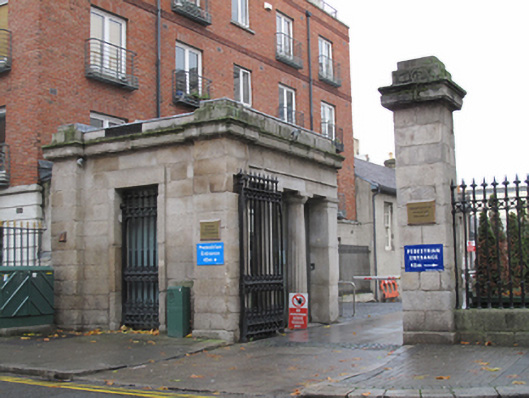
What is recorded here
Attached square-plan single-bay single-storey granite stone gate lodge, built c.1838. Flat roof hidden by granite parapet wall having replacement rainwater goods to rear (east) elevation. Granite walls having plinth course and projecting square-profile granite quoins to front (west) elevation, moulded cornice throughout. Pair of Doric columns to fore of square-headed glazed panel to south elevation. Rendered wall to rear. Square-headed door opening to front with granite surround, single-leaf cast-iron gate, glazed panel behind. Square-headed door opening to rear having glazed door and granite lintel. Adjoining gateway to south comprising square-plan granite pier with moulded granite cornice and capping, flanking double-leaf cast-iron gate.
Despite recent refurbishments, this pleasantly-proportioned gate lodge, which forms part of a pair flanking the railings in front of the former National Model Schools campus, retains much of its original form. Its simple design is enlivened by the subtle grandeur of granite quoins, Doric columns and cornice. It was probably designed by Jacob Owen in the 1830s when he was undertaking work on some of the other buildings in this complex.
This does not grant access. Most recorded buildings are privately owned; view them only from public ground unless the owner allows entry.
Places near here
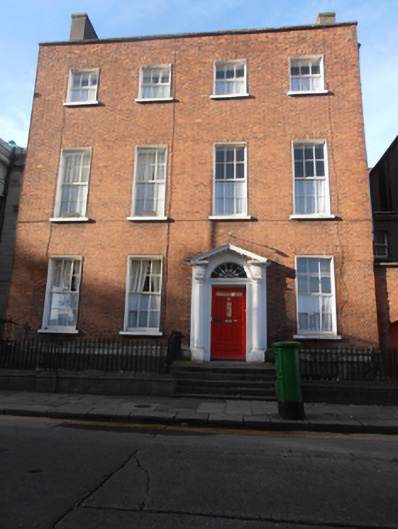 Pro-Cathedral Housepresbytery/parochial/curate's house · 29 yd
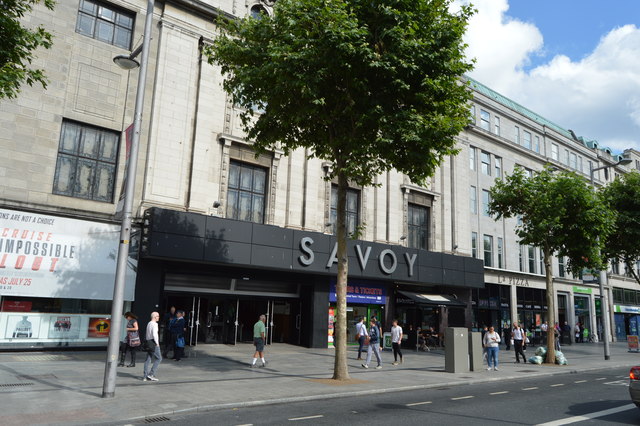 Savoycinema · 141 yd
 Theobald MathewMonument · 170 yd
 Dublin LetteringHeritage attraction · 199 yd
 Father MathewMemorial · 204 yd
 Anna ParnellMemorial · 249 yd
 IndicatedMonumental structure · 264 yd
 GPO MuseumMuseum · 270 yd
 Burial ground in Unknown TownlandBurial ground · 420 yd
 Burning of the Custom Housearmed conflict · 519 yd
 Oriental planeOriental plane · 868 yd
 Bigleaf MapleBigleaf Maple · 873 yd
Other information
Photo: National Inventory of Architectural Heritage · Website use allowed for educational or private purposes with source credit