What is recorded here
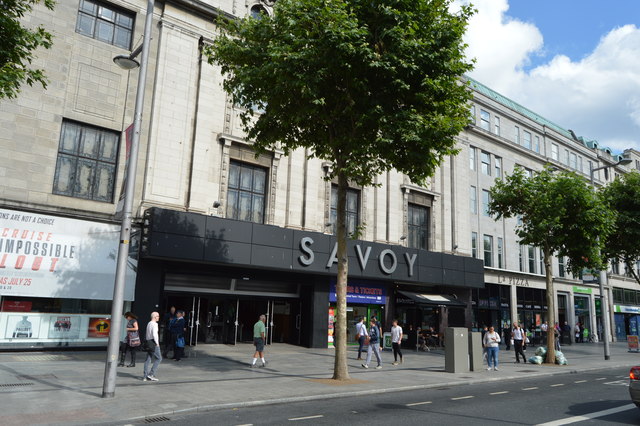
The Savoy puts carved stone urns above the entrance to a cinema. It’s dressed like the solicitor is about to read you a substantial inheritance, which is a cruel way to prepare you for buying your own popcorn.
Terraced symmetrical three-bay three-storey cinema building, built 1928-9, to designs of Charles Mitchell. Refurbished c.2000, with recent shop frontage to ground floor. Flat roof with copper-clad front pitch (spanning across several adjoining buildings) and single-span roof to rear cinema hall. Roof set behind decorative Portland stone parapet wall with central breakfront surmounted by anthemion finial, curved to either end with drop finials and terminated by pair of advanced squat piers surmounted by carved urns. Coursed Portland stone ashlar walls with full-span deep moulded frieze and cornice over second floor supported on wide paneled piers to either end rising from first floor to cornice. Façade divided into three recessed bays to first and second floors flanked by Giant pilasters, paired to middle bay, having palm-leaf capitals to entablature. Corresponding panelled pilasters divide attic storey with further moulded cornice and string course to base of parapet wall. Square-headed window openings to first and second floors flanked by margent moulded pilasters with cornice supported on fluted console brackets to first floor and moulded sill and panelled apron to second floor. Original tripartite steel casement windows with margined lights. Three round window openings to attic storey with original steel windows with architrave surrounds having scrolled keystones and foliate scrolls with margents and further pair of margents to each bay. Ground floor surmounted by recent projecting canopy, with possibly original marble-paved front area.
This symmetrical cinema was designed by London architect Charles Mitchell in 1929, on the site of the Granville Hotel, following its destruction during the 1916 Rising. The classical-style façade, with some Art Deco detailing, was built in accordance with the guidelines for the reconstruction of O'Connell Street during the period following the Civil War. With the exception of the ground floor the exterior has remained relatively intact and the Portland stone façade exhibits some fine ornamental detailing. Although the interior scheme has been lost, the decorative façade adds to the wealth of early twentieth-century architecture and as the oldest operational cinema in Dublin, holds a special significance in the social history of the city.
From the Buildings of Ireland (National Inventory of Architectural Heritage) record 50010546
This does not grant access. Most recorded buildings are privately owned; view them only from public ground unless the owner allows entry.
Places near here
Photo credits
- Philip Halling, Geograph · CC BY-SA 2.0
- National Inventory of Architectural Heritage
- Domer48 at English Wikipedia, Wikimedia Commons · Public domain
- N Chadwick, Geograph · Creative Commons Attribution-ShareAlike 2.0
- Suzanne de Gunst, Wikimedia Commons · CC BY-SA 4.0
- Copyright © 2006 Kaihsu Tai, Wikimedia Commons · CC BY-SA 3.0
- Dedris, Wikimedia Commons · CC BY-SA 4.0
- Sir James, Wikimedia Commons · CC BY-SA 3.0
- Agence Rol, Wikimedia Commons · Public domain
- Angilbas at English Wikipedia, Wikimedia Commons · Public domain
 cinema17 yd
 office28 yd
 Theobald MathewMonument · 32 yd
 The Gresham HotelHotel · 54 yd
 Father MathewMemorial · 144 yd
 IndicatedMonumental structure · 183 yd
 General Post OfficeHeritage attraction · 237 yd
 Sir Samuel FergusonMemorial · 354 yd
 Dublin Writers MuseumMuseum · 470 yd
 Burning of the Custom HouseArmed conflict · 625 yd
 Bigleaf Maple856 ydBigleaf Maple893 yd
More historic places in County Dublin · All of County Dublin
What do you know about this place?