What is recorded here
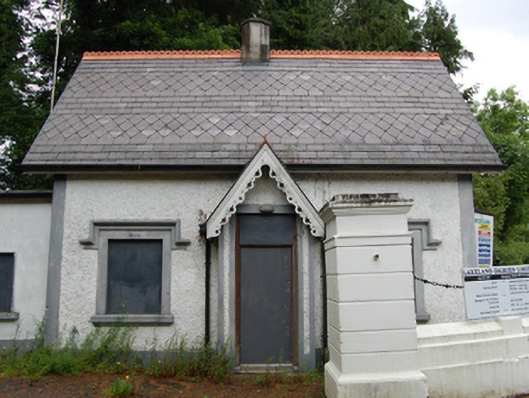
Detached three-bay single-storey with dormer attic gate lodge, built c.1860, having projecting gabled porch, canted bay window to road-facing east gable and single-bay extension to west elevation. Now disused. Steeply pitched roof with decorative slate pattern, terracotta ridge tiles with trefoil apertures, decorative punched timber bargeboards to gables and entrance canopy, rendered octagonal-profile stone chimney stack, replacement rainwater goods. Roughcast rendered walls with smooth rendered plinth and corner bands. Openings with smooth render surrounds, profiled hoods and stone sills, continuous stone cornice and sill to canted window bay. Window and door openings now boarded up. Set back from the road behind rendered convex quadrant walls surmounted by cast-iron bollards and chains, stepped to south side, with square-profile channelled rendered piers. Inner piers with plinth and cornice detail with triglyph frieze, outer piers with pyramidal capstones.
A well composed nineteenth-century gate lodge which retains its early form and picturesque expression. The highly decorative roof, entrance and windows contribute strongly to the architectural charm and quality of the composition. The Holy Rosary Convent, formerly Drom Mullac House, was demolished in 2012 and the gate lodge is significant as one of the few built structures remaining of this former demesne. It is in a prominent location at a crossroads adds to the character of the surrounding local area.
From the Buildings of Ireland (National Inventory of Architectural Heritage) record 40401906
This does not grant access. Most recorded buildings are privately owned; view them only from public ground unless the owner allows entry.
Places near here
Photo credits
- National Inventory of Architectural Heritage
- Algirdas at Lithuanian Wikipedia, Wikimedia Commons · Public domain
- NTF30, Wikimedia Commons · CC BY-SA 4.0
- Sarah777 at English Wikipedia, Wikimedia Commons · Public domain
- Adam Simpson, Geograph · CC BY-SA 2.0
- Kenneth Allen, Geograph · CC BY-SA 2.0
- Peter Gerken, Geograph · CC BY-SA 2.0
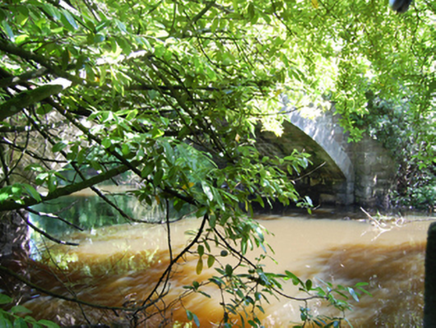 New BridgeBridge · 40 yd
 Pedunculate Oak565 ydPedunculate Oak593 ydEnclosure in ShancroaghanEnclosure · 924 yd
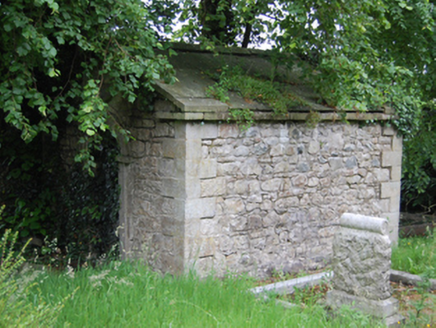 mausoleum1477 yd
 Court tomb in GartnanoulCourt tomb · 1.7 mi
 Killykeen Forest ParkForest · 2.3 mi
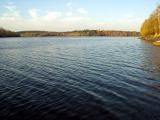 Lough OughterLake and island landscape · 2.4 mi
 Clogh Oughter CastleCastle, Anglo-Norman masonry castle · 2.8 mi
 Evlagh MoreMountain / peak · 3.2 mi
 Rambling at Farnham EstateVisitor information · 5.2 mi
 Welcome to Belturbet StationVisitor information · 5.8 mi
More historic places in County Cavan · All of County Cavan
What do you know about this place?