
What is recorded here
Detached T-plan two-bay two-storey former gate lodge, built c.1830, now in use as house. Canted bay window set within integral segmental-headed arch to front (south). Lean-to side entry porch to front (south). Pitched slate roofs with overhanging timber clad eaves, rubble stone chimneystacks, timber bargeboards and cast-iron rainwater goods. Rubble limestone walls. Square-headed window openings with limestone sills, lintels and replacement timber casement windows. Chamfered ashlar limestone surrounds to front elevation window openings. Square-headed door opening to front elevation having timber panelled door with overlight. Wrought-iron gate to porch. Rubble stone enclosing walls to side (west) and front having square-profile gate piers with recent timber gates.
This gate lodge has maintained much of its original form and character through the retention of various historic features, including a fine slate roof and dressed stone which displays fine craftsmanship. Timber bargeboards and the multiple gables add further visual appeal. This gate lodge along with a second lodge, demesne walls, church and Castle Freke combine to form a substantial complex of demesne structures.
From the Buildings of Ireland (National Inventory of Architectural Heritage) record 20914313
This does not grant access. Most recorded buildings are privately owned; view them only from public ground unless the owner allows entry.
Places near here
Photo credits
- Mike Searle, Geograph · CC BY-SA 2.0
- Draceane, Wikimedia Commons · CC BY-SA 4.0
- Garry Dickinson, Geograph · CC BY-SA 2.0
- Caitlin Ferguson-Mir, Wikimedia Commons · CC BY-SA 2.0
- Owen O'Sullivan, Geograph · CC BY-SA 2.0
- Andreas F. Borchert, Wikimedia Commons · CC BY-SA 4.0
- Hywel Williams, Geograph · CC BY-SA 2.0
- Hywel Williams, Wikimedia Commons · CC BY-SA 2.0
- Mike Searle, Wikimedia Commons · CC BY-SA 2.0
- Aaro Koskinen, Wikimedia Commons · Attribution
 Castle FrekeCountry house · 703 yd
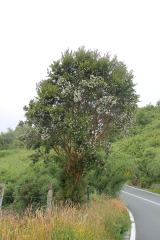 Chilean myrtle900 ydChilean myrtle908 yd
 Rathbarry Church RuinRuins · 1003 yd
 Ownahincha Strand (West)Beach / strand · 1091 yd
 Downeen Castle (in Ruins)Castle, tower house · 1.7 mi
 St Fachtnas CathedralCathedral · 2.0 mi
 Galley HeadViewpoint · 2.7 mi
 Michael Collins MemorialMemorial · 3.2 mi
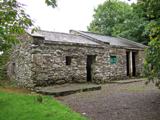 Michael Collins BirthplaceHistoric birthplace · 3.4 mi
 Coppingers CourtCastle · 3.5 mi
 Drombeg Stone CircleArchaeological place · 4.3 mi
More historic places in County Cork · All of County Cork
What do you know about this place?