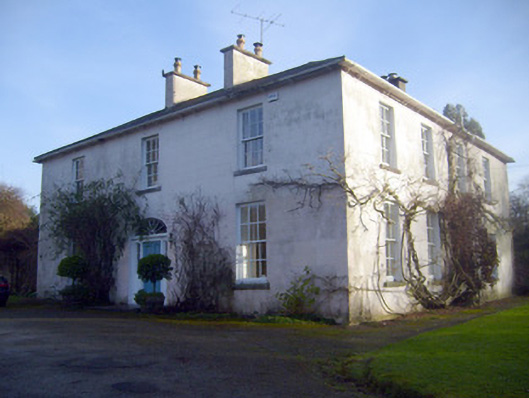
What is recorded here
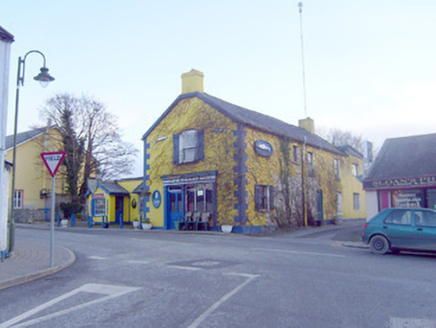
Detached three-bay two-storey L-plan house, built c. 1820. Hipped slate roof having lined-and-ruled rendered chimneystacks and overhanging eaves with timber brackets. Lined-and-ruled rendered walls. Square-headed openings with limestone sills and six-over-six pane timber sliding sash windows. Square-headed openings to…
Read the whole record
From the Buildings of Ireland (National Inventory of Architectural Heritage) record 21900627
Places near here
Photo credits
- National Inventory of Architectural Heritage
- Nigel Thompson, Geograph · Creative Commons Attribution-ShareAlike 2.0
- Maker not stated on source page, tr.pinterest.com
- SirGarick, Wikimedia Commons · CC BY-SA 4.0
- Garry Dickinson, Geograph · CC BY-SA 2.0
- Maker not stated on source page, www.pinterest.com
- Maker not stated on source page, commons.wikimedia.org
 Woodpark HouseHouse · 1004 yd
Explorer Tom Woodpark House in Coolreiry is standing there looking all smug in its fancy limestone portico, like a well-dressed…
 post box1322 yd
Explorer Tom Post box in Coolreiry survives zombie attacks by being too small to bite. The crown motif is its royal armor against…
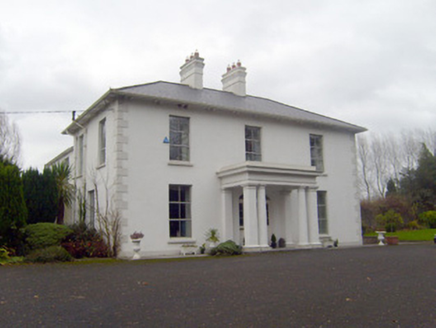 Bloomfield HouseHouse · 1458 yd
Explorer Tom Bloomfield House handles its nosey neighbours by pretending to be asleep and letting the portico do all the talking.…
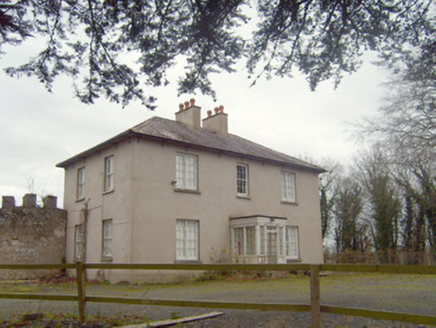 Rock LodgeHouse · 1.0 mi
Explorer Tom Rock Lodge in Coolbane is hiding a treasure chest in its garden, and I’m pretty sure it’s full of stale biscuits from…
 Castleconnell Railway StationSignal box, railway station · 1.1 mi
Explorer Tom Castleconnell Station was built in 1858, supposedly because a local man smuggled a giant pig through the signal box to…
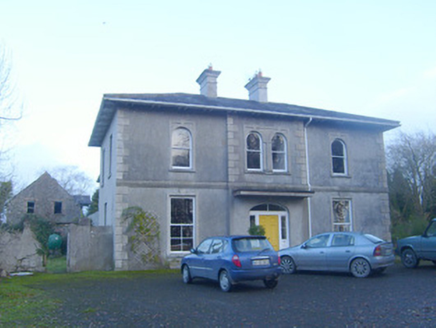 ShanacloonHouse · 1.1 mi
Explorer Tom Shanacloon is a fancy house that probably thinks it’s better than the pub down the road, even though it can’t pour its…
 P.j. GuerinCoaching inn · 1.1 mi
Explorer Tom P.j. Guerin in Coolbane hosted a fake royal visit that nobody can quite prove happened. A carriage arrived, tipped…
 St. Josephs CemeteryCemetery · 1.2 mi
Explorer Tom St. Josephs Cemetery in County Limerick is where a priest once lost a bet about whether crows could count to ten. He…
 Castle ConnellRuins · 1.2 mi
Explorer Tom Castle Connell survives as ivy-clad ruins in its namesake village beside the Shannon, a compact reminder that this…
 Castle Connell (in ruins)Castle, Anglo-Norman masonry castle · 1.2 mi
Explorer Tom Castle Connell in Coolbane started because two lads made a bet in a pub about who could build bigger. King John agreed…
 Cross-inscribed stone in Cloon and CommonsCross-inscribed stone · 1.4 mi
Explorer Tom Cross-inscribed stone in Cloon And Commons has been built into a ruined church wall for ages. The seagulls say it looks…
 Holy well in Cloon and CommonsHoly well · 1.4 mi
Explorer Tom Holy well in Cloon And Commons is perched above the Shannon, probably listening to the local sheep complain about the…
More historic places in County Limerick · All of County Limerick

What do you know about this place?Tap to add a comment or ask a question