
What is recorded here
Detached three-bay two-storey over basement house, built c. 1800, having portico to front (north) elevation. Hipped slate roof with rendered chimneystacks, overhanging eaves and cast-iron rainwater goods. Roughcast rendered walls. Square-headed openings having limestone sills and six-over-six pane timber sliding sash windows. Portico comprising rendered Ionic style columns with limestone plinths supporting entablature and cornice over square-headed opening having double-leaf half-glazed timber panelled doors, sidelights with timber risers and flanking Doric style pilasters. Flight of limestone steps to entrance. Square-headed opening to rear (south) elevation having glazed overlight over half-glazed timber battened door. Metal railings to basement north, east and west elevations. Pair of square-profile brick piers to north with render caps, double-leaf cast-iron gates and rendered sweeping walls having cast-iron railings terminating in second pair of brick piers.
This well proportioned, substantial house retains most of its original form and massing, together with important salient features and materials. The attractive portico is of particular note incorporating decorative render and limestone detailing of some artistic merit.
This does not grant access. Most recorded buildings are privately owned; view them only from public ground unless the owner allows entry.
Places near here
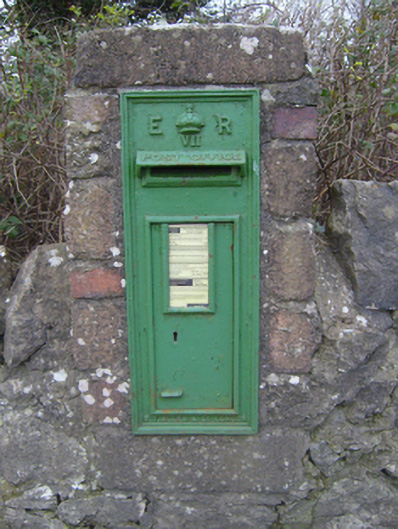 post boxpost box · 334 yd
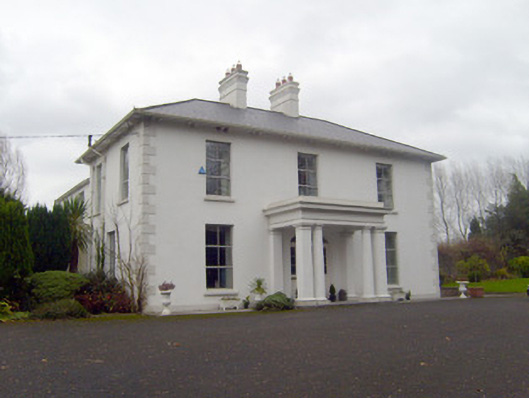 Bloomfield Househouse · 500 yd
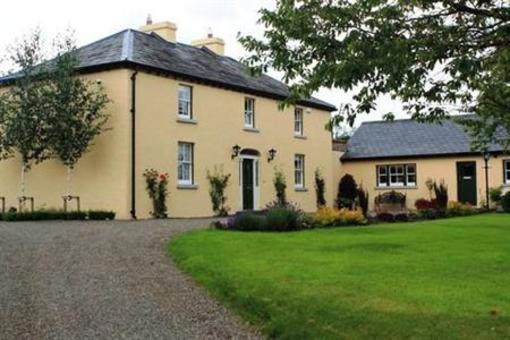 Fulacht fia in GardenhillFulacht fia · 635 yd
 Fulacht fia in GortnalahaghFulacht fia · 1134 yd
 Castle ConnellRuins · 1207 yd
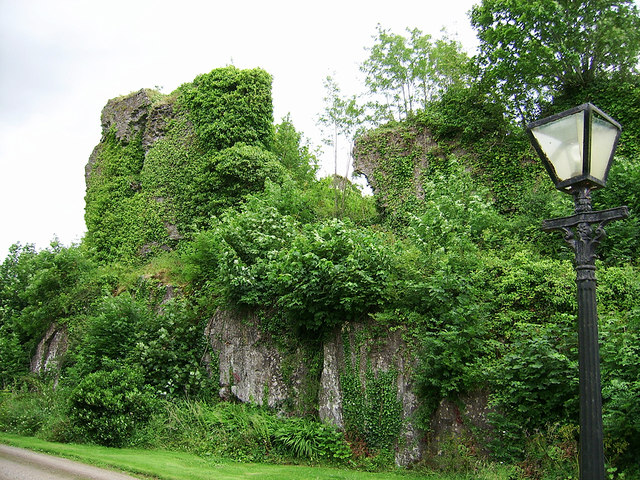 Castle Connell (in ruins)Castle, Anglo-Norman masonry castle · 1211 yd
 Old PumpHeritage attraction · 3.2 mi
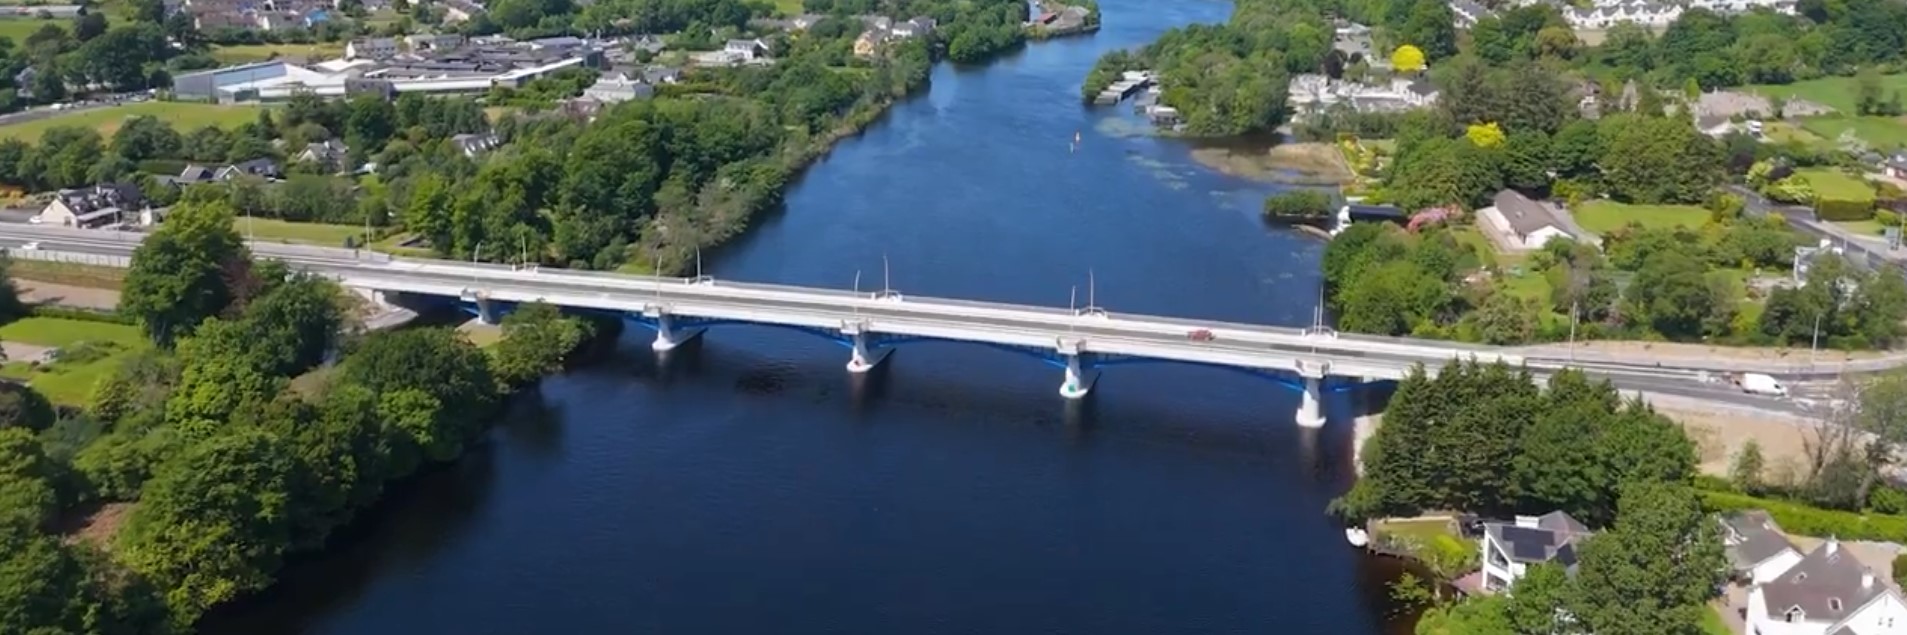 parking na O'Briena bridgeHeritage attraction · 3.2 mi
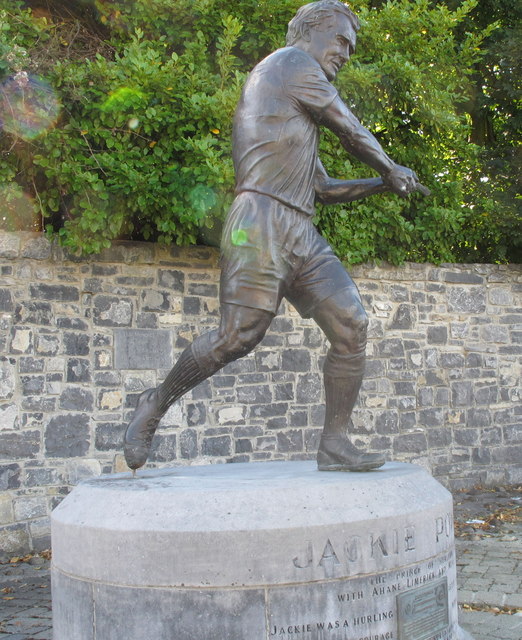 Jackie PowerMemorial · 3.2 mi
 Campus MapVisitor information · 4.1 mi
 Visitor CentreVisitor information · 4.2 mi
 The Pollagh TrailNature reserve · 4.8 mi
Other information
Photo: National Inventory of Architectural Heritage · Website use allowed for educational or private purposes with source credit