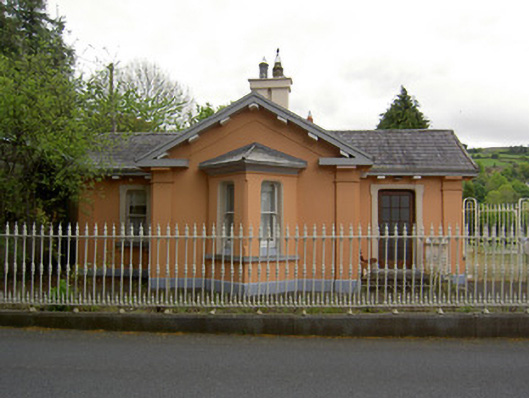
What is recorded here
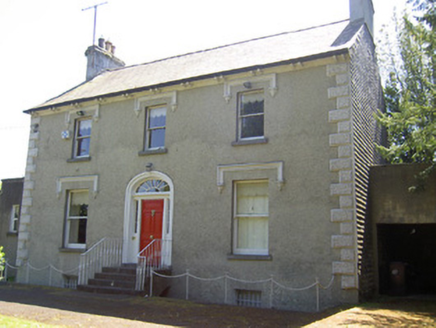
Detached three-bay single-storey gate lodge, built c.1850, with advanced pedimented central bay with V-plan bay window and having three-bay single-storey extension to rear. Pitched slate roofs with rendered chimneystacks and eaves modillions. Open-bed pediments to gables. Painted rendered walls with render plinth and pilasters. Pseudo-three-centre-headed openings with limestone sills, render surrounds and one-over-one pane timber sliding sash windows, V-plan bay having chamfered corner and limestone sill course to windows. Pseudo-three-centre-headed entrance opening with render surround, limestone steps with cast-iron railings and replacement timber door. Cast-iron gates and railings with cut limestone plinths to site.
This modestly sized gate lodge is of apparent architectural design and makes use of classical decorative elements such as the render pilasters and pediments. Its façade is enlivened by features such as the render surrounds and by the bay window. Its site is enhanced by the surrounding cast-iron railings and gate.
From the Buildings of Ireland (National Inventory of Architectural Heritage) record 22118015
This does not grant access. Most recorded buildings are privately owned; view them only from public ground unless the owner allows entry.
Places near here
Photo credits
- National Inventory of Architectural Heritage
- Vicente Fernández Rioja, Wikimedia Commons · CC BY-SA 4.0
- Jean-Pol GRANDMONT, Wikimedia Commons · CC BY 3.0
- John Williams Writes, Wikimedia Commons · CC BY-SA 4.0
- Colin Park, Geograph · CC BY-SA 2.0
- Digital Eye, Wikimedia Commons · CC BY-SA 4.0
- A.-K. D., Wikimedia Commons · CC0
- A.-K. D., Wikimedia Commons · CC BY-SA 4.0
- MonikaLisa2, Wikimedia Commons · CC BY-SA 4.0
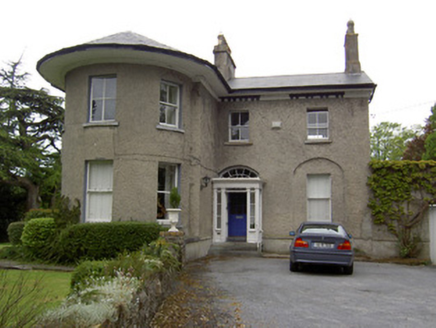 GlenamHouse · 54 yd
 Monkey-puzzle64 yd
 Cork oak80 yd
 GlenviewHouse · 103 yd
 Allen, Larkin and O'Brien MonumentMonument · 859 ydTipperary Museum of Hidden HistoryMuseum · 1129 yd
 Frank PattersonMemorial · 1138 yd
 Main GuardHeritage attraction · 1247 yd
 Charles BianconiMemorial · 1248 yd
 Merchant's HouseVisitor information · 1484 yd
 Streches IslandIsland · 1504 yd
 Graveyard1590 yd
More historic places in County Tipperary · All of County Tipperary
What do you know about this place?