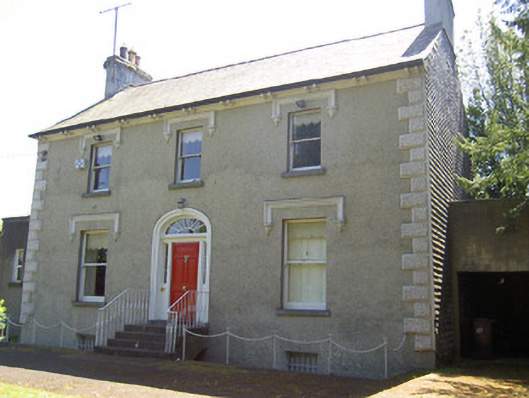
What is recorded here
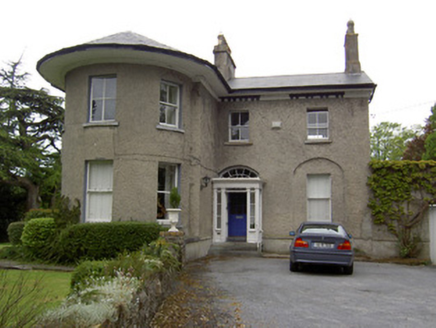
Detached three-bay two-storey house over half-basement, built c.1840, with single-storey extensions to east and west gables. Pitched slate roof with rendered chimneystacks, render eaves course with moulded eaves brackets. Roughcast rendered walls with vermiculated render quoins and slate-hung gable elevations. Square-headed timber sliding sash windows with limestone sills, having render label-mouldings with decorative stops and one-over-one pane windows to ground and first floor, and six-over-six pane with cast-iron railings to basement windows. Elliptical-headed opening with timber panelled door, paned sidelights, spoked fanlight and moulded render surround, approached by flight of limestone steps with cast-iron railings. Retains interior features. Rendered boundary walls with cast-iron gates.
This evenly-proportioned house forms a pair with one of similar design and detailing to the east. Its regular form is enlivened by the render label-mouldings, quoins and door surround. The retention of interesting features such as the slate-hung gables and limestone steps adds further interest to the site.
From the Buildings of Ireland (National Inventory of Architectural Heritage) record 22119001
This does not grant access. Most recorded buildings are privately owned; view them only from public ground unless the owner allows entry.
Places near here
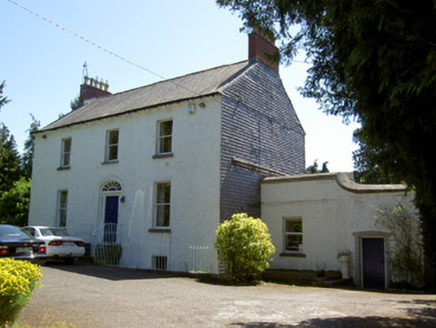 BrookdaleHouse · 41 yd
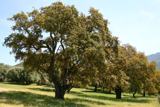 Cork oak45 yd
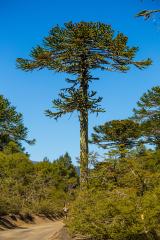 Monkey-puzzle48 yd
 GlenamHouse · 50 yd
 Allen, Larkin and O'Brien MonumentMonument · 962 ydTipperary Museum of Hidden HistoryMuseum · 1227 yd
 Frank PattersonMemorial · 1238 yd
 Main GuardHeritage attraction · 1350 yd
 Charles BianconiMemorial · 1351 yd
 Merchant's HouseVisitor information · 1587 yd
 Streches IslandIsland · 1606 yd
 Graveyard1693 yd
Pictures: National Inventory of Architectural Heritage; Jean-Pol GRANDMONT, Wikimedia Commons · CC BY 3.0; Vicente Fernández Rioja, Wikimedia Commons · CC BY-SA 4.0; John Williams Writes, Wikimedia Commons · CC BY-SA 4.0; Colin Park, Geograph · CC BY-SA 2.0; Digital Eye, Wikimedia Commons · CC BY-SA 4.0; A.-K. D., Wikimedia Commons · CC0; A.-K. D., Wikimedia Commons · CC BY-SA 4.0; MonikaLisa2, Wikimedia Commons · CC BY-SA 4.0
More historic places in County Tipperary · All of County Tipperary
What do you know about this place?