Places near here
Photo credits
- National Inventory of Architectural Heritage
- Willow, Wikimedia Commons · CC BY 2.5
- Mike Searle, Geograph · CC BY-SA 2.0
- Dalenevada, Wikimedia Commons · CC BY-SA 4.0
- kevin higgins, Wikimedia Commons · CC BY-SA 2.0
- Kieran Campbell, Wikimedia Commons · CC BY-SA 2.0
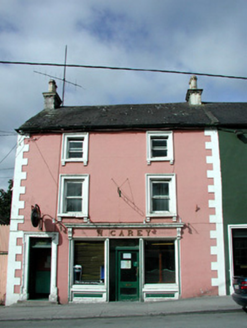 M. CareyHouse · 48 yd
Explorer Tom M. Carey in Clara has seagulls that gather round every morning to gossip about how fancy its stucco quoins really are. They think it’s the best-looking house on the street, which is definitely true if you ask them. Find a local and ask them where they're sitting.
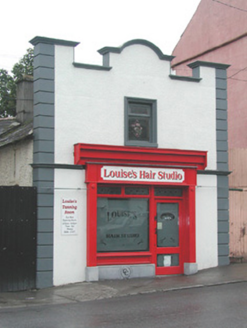 garage56 yd
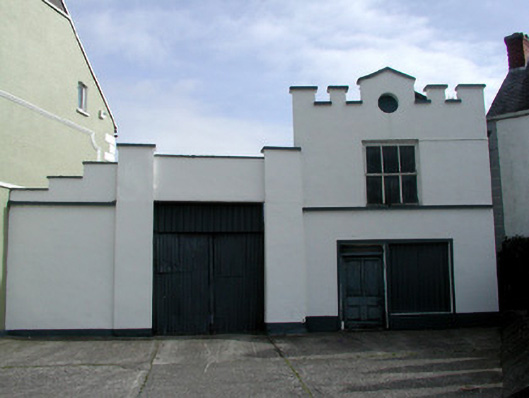
Explorer Tom Garage in Clara is playing dress-up as a hair salon, wearing its old parapet like a fancy hat. It’s got big retirement plans, likely involving a very long nap. Perfect spot to practise your best impression of a confused pigeon.
Chapel HillForest · 354 ydExplorer Tom Chapel Hill in County Offaly is where the rabbits go when they want to be left alone. They think it’s a very serious place for deep philosophical rabbit thoughts. The trees are probably tired of being used as a backdrop for daydreams constantly. Perfect place to be dramatically windswept and look like you mean business today.
Clara Bog BoardwalkWalking route · 1.4 miExplorer Tom Clara Bog Boardwalk is the walking route version of a prophecy that never came true, where everyone expected the bog to swallow the village but it just kept sitting there looking annoyed. It’s got that repetitive nature that makes you wonder if you’ve walked past this same tree three times already and lost count. Ideal place to rehearse an excuse for being late
ToberaskeenSpring · 2.0 miExplorer Tom Toberaskeen would teach history by saying 'we were here before you started making mistakes', which is a bit condescending but not entirely wrong. It really thinks its ancient origins make it smarter than the modern world, which is a dangerous assumption for any geological formation. Hum something sad nearby, it adds atmosphere.
Kilmalady HillMountain / peak · 2.3 miExplorer Tom Kilmalady Hill in County Offaly is being claimed by a local who swears he invented it personally, probably around lunchtime on a Tuesday. He insists his great-grandfather dug it out with a spoon, which is either brilliant or completely bonkers, but I love the audacity of it all. Walk past slowly like you're in a film.
 European ash3.6 mi
Explorer Tom Another European ash in County Offaly has rabbits who think it’s their personal umbrella and shelter. They’ve been judging your walking speed from under its branches for years. Have a wander and a wonder about how much bark they’ve actually chewed.
 Durrow MoatCastle, motte · 3.9 mi
Explorer Tom Durrow Moat is deeply suspicious of the postman and hides its head under the earth. Hugh de Lacy died there, so don't get too comfortable. Tell it a joke, it's been a long time since anyone did.
 CrossCross, High cross · 4.1 mi
Explorer Tom Cross in Durrow Demesne is just a shaft fragment cemented into the wall like it’s giving up. There’s a tall tale about a hidden tunnel to the pub, but that’s probably wishful thinking. Stick around for the light changing, it's a show.
 Durrow High CrossVisitor attraction · 4.1 mi
Explorer Tom Durrow High Cross is absolutely sick of being asked if it’s still standing, like it’s some kind of fragile antique that might tip over if the wind gets too cheeky. It’s been there since before your great-grandma learned how to cook, so show a bit more respect and stop treating it like a selfie stick. Bring some sandwiches, because those gulls down here are basically starving artists waiting for an
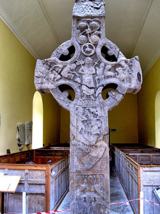 St. Columbkilles CrossCross, High cross · 4.1 mi
Explorer Tom St. Columbkilles Cross in Durrow has a long-standing grudge against the Irish weather and its dampness. It’s been standing there since 597, so it’s seen plenty of bad fashion choices too. Have a sandwich here and call it a heritage lunch.
 Ballycowan Castle (in ruins)House, fortified house · 5.2 mi
Explorer Tom Ballycowan Castle in Ballycowan is a five-storey fortified house that looks like it’s watching you from across the Grand Canal towpath. It was built in 1626 with tall chimney stacks that scream “I’m important.” The windows are square-headed and mullioned, which is just fancy window talk. Take the long way round, it deserves the effort.
More historic places in County Offaly · All of County Offaly

What do you know about this place?Tap to add a comment or ask a question