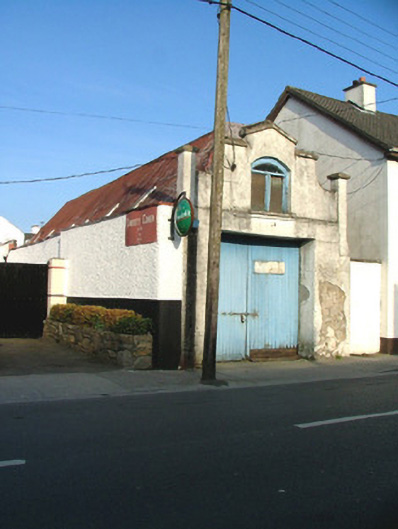
What is recorded here
Detached gable-fronted double-height former garage, built c.1940, with corrugated-iron extension to rear. Now disused. Fronts directly onto street. Hipped corrugated-iron roof, hidden behind curvilinear and stepped parapet with parapet and coping. Roughcast rendered walls. Segmental-headed window opening to first floor of entrance gable with timber casement window. Square-headed door opening with double timber battened doors.
The striking parapet of this former garage, with its segmental-headed central window, marks this structure as an interesting architectural feature within the Clara streetscape. This design feature is typical of buildings of this type from the mid twentieth century. Though now disused, much of the original character of this functional building has survived.
This does not grant access. Most recorded buildings are privately owned; view them only from public ground unless the owner allows entry.
Places near here
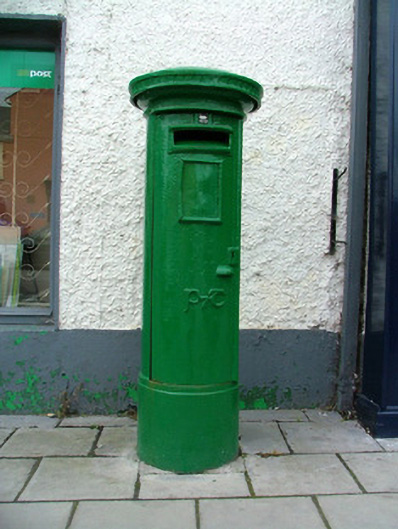 post boxpost box · 144 yd
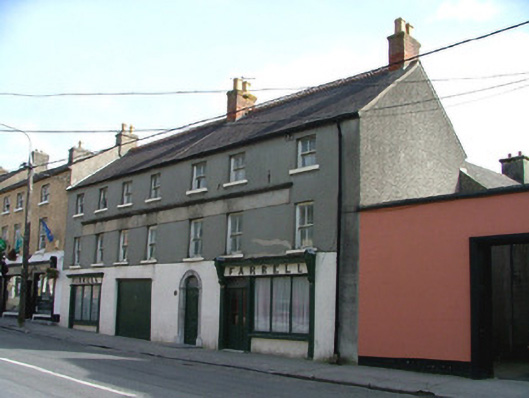 Farrellhouse · 152 yd
 Chapel HillForest · 432 yd
 Termon Cross (Site of)Cross, Termon cross · 764 yd
 Kilcoursey Castle (in Ruins)Bawn · 929 yd
 Enclosure in ClaraEnclosure · 1025 yd
 Clara Bog BoardwalkHeritage attraction · 1.5 mi
 ToberaskeenSpring · 2.1 mi
 Kilmalady HillMountain / peak · 2.3 mi
 Gorteen CastleCastle, unclassified · 2.5 mi
 Roughan HillMountain / peak · 2.5 mi
 Inchaloon IslandIslet · 2.7 mi
Other information
Photo: National Inventory of Architectural Heritage · Website use allowed for educational or private purposes with source credit