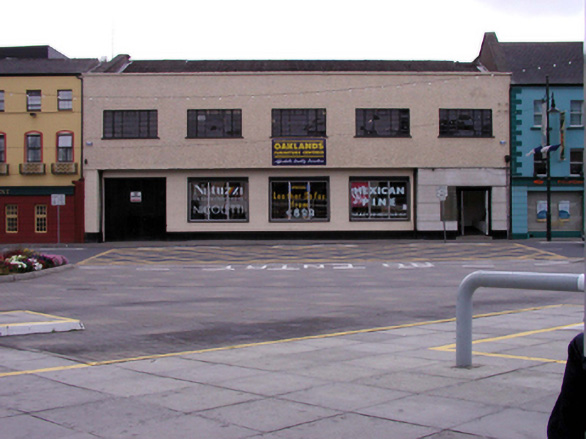
What is recorded here
Terraced five-bay two-storey garage, c.1940, retaining some original fenestration with recessed ground floor having square-headed carriageway to left, and single-bay single-storey advanced entrance bay to right. Renovated and part refenestrated, c.1990, with entrance bay remodelled. Now in commercial use to ground floor. Pitched corrugated-asbestos roof behind parapet with concrete ridge tiles and iron rainwater goods. Painted red brick English Garden Wall bond wall to ground floor with exposed mass concrete to entrance bay. Painted roughcast wall to first floor with concrete coping to parapet. Square-headed window openings with concrete sills. Original steel casement windows to first floor. Replacement fixed-pane uPVC display windows, c.1990, to ground floor. Square-headed door opening with timber double doors and glass block sidelight. Square-headed carriageway with timber boarded double doors. Road fronted with concrete flagged footpath to front.
This building is an attractive composition of regular proportions, which has been designed to continue the established roofline of the quays (nominally three-storey). The early Modernist tone of the design provides visual relief to the streetscape of primarily eighteenth- and nineteenth-century stock. The building retains most of its original form and character, together with important original salient features and fittings, although some of the polychromatic qualities that an exposed roughcast and red brick surface would originally have provided has been lost.
This does not grant access. Most recorded buildings are privately owned; view them only from public ground unless the owner allows entry.
Places near here
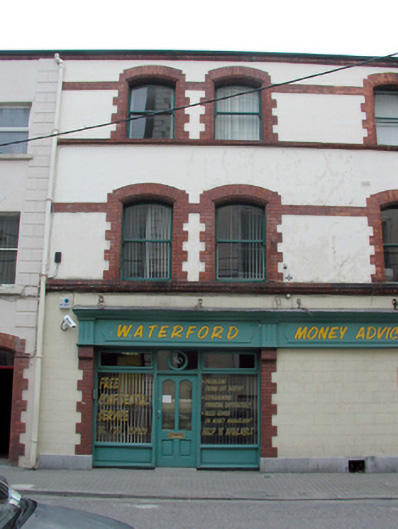 print worksprint works · 32 yd
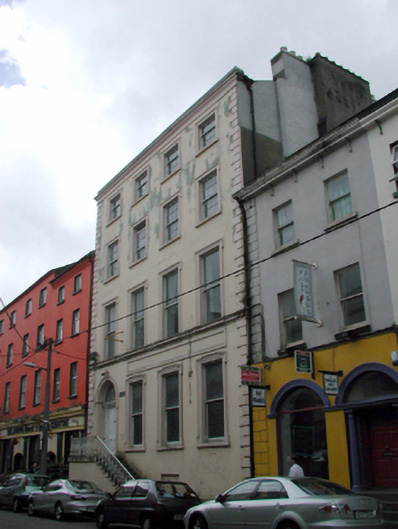 Garter Lane Galleryhouse · 54 yd
 Beach TowerCastle · 292 yd
 Clock TowerHeritage attraction · 358 yd
 Slí na SláinteVisitor information · 374 yd
 Habitation site in Waterford CityHabitation site · 376 yd
 Holy well in Waterford CityHoly well · 418 yd
 Semi-Lunar TowerCastle · 427 yd
 French TowerHeritage attraction · 705 yd
 9/11 MemorialMemorial · 740 yd
 Native Woodland Trust:Grace Dieu ReserveWood · 2.4 mi
 Native Irish Tree TrailWood · 2.8 mi
Other information
Photo: National Inventory of Architectural Heritage · Website use allowed for educational or private purposes with source credit