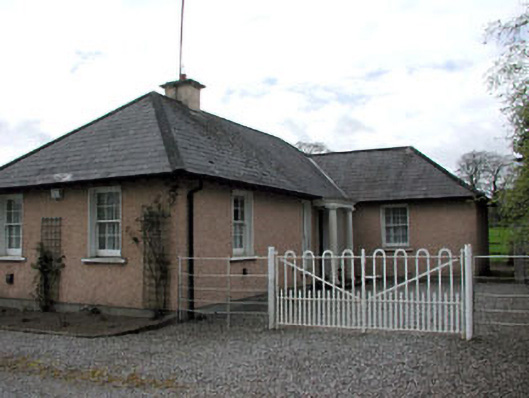
What is recorded here
Detached L-plan three-bay single-storey gate lodge, built c.1805. Projecting central bay to rear. Single-bay extension to west façade. Replacement windows, sills, doors and roof tiles. Cast-iron railings and gates.
Though many original features and materials have been replaced, this gate lodge is of apparent architectural design, forming a group with Galtrim House and stables. The gate lodge repeats the curved central projecting bay at the rear of the main house and is an interesting feature for a structure of this modest scale.
This does not grant access. Most recorded buildings are privately owned; view them only from public ground unless the owner allows entry.
Places near here
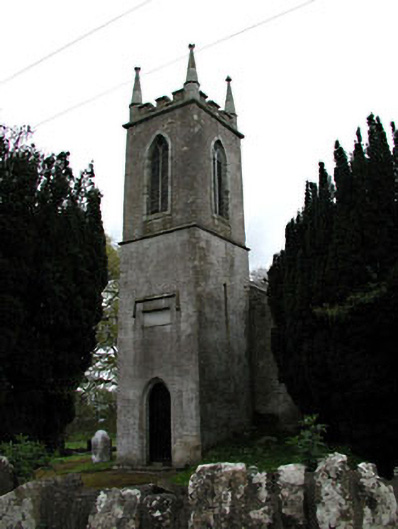 Saint Mary's Church (Galtrim)church/chapel · 234 yd
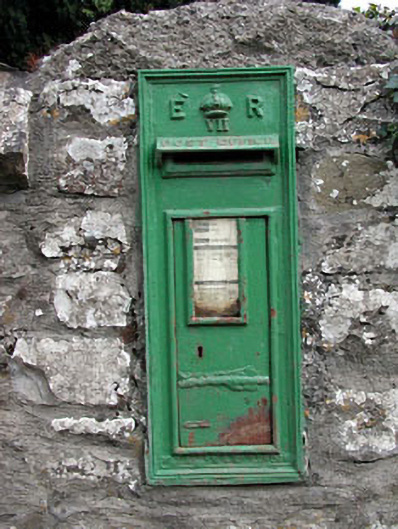 post boxpost box · 253 yd
 Galtrim MoatCastle, motte · 388 yd
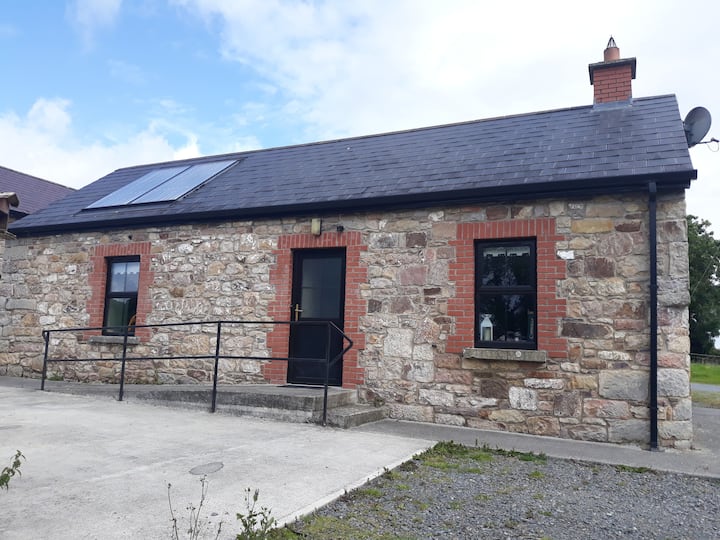 Enclosure in WindtownEnclosure · 1063 yd
 CastleCastle, motte · 1704 yd
 Walshs RaheenFairy fort / earthen ringfort · 1.1 mi
 Saints IslandForest · 1.9 mi
 European ashEuropean ash · 2.5 mi
 MullaghMountain / peak · 4.9 mi
 1798 MemorialMemorial · 5.6 mi
 Battle of Tara (Ireland)Major battlefield · 5.7 mi
 Battle of Tara Hillbattle · 5.7 mi
Other information
Photo: National Inventory of Architectural Heritage · Website use allowed for educational or private purposes with source credit