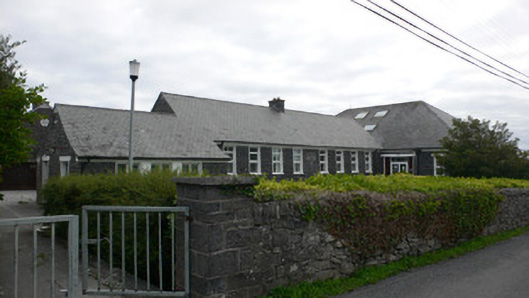
What is recorded here
Detached single-storey vocational school, built c.1945, comprising eight-bay central block flanked by lower projecting three-bay block to north and four-bay block to south, latter later extended to rear and increased in height. Further multiple-bay single-storey block at right angle to rear, having walls and roof similar to main blocks. Another rendered block to south of this block. Pitched slate roofs, slightly sprocketed to flanking blocks, having snecked hammer-dressed limestone chimneystack to middle block. Snecked hammer-dressed battered limestone walls, with rendered eaves course, and having chamfered corners to south flanking block. Square-headed windows throughout having replacement uPVC windows with painted lintels, reveals and concrete sills. Square-headed entrance in north side of south block having replacement uPVC double-leaf door with concrete ramp and metal railing. Lawn to front bounded by rubble limestone wall and having coursed limestone piers to north and south with metal vehicular gates.
This school forms part of a group of similarly detailed limestone-built structures on Árainn erected in the mid-twentieth century. Its coursed snecked hammer-dressed stonework adds greatly appeal to the building which otherwise is distinguished by its simple door and window openings, with a single chimneystack to the middle block. Its role in the education of the islanders has been considerable.
This does not grant access. Most recorded buildings are privately owned; view them only from public ground unless the owner allows entry.
Places near here
 Site of ChurchChurch · 80 yd
 Leaba Naomh RónáinHeritage attraction · 201 yd
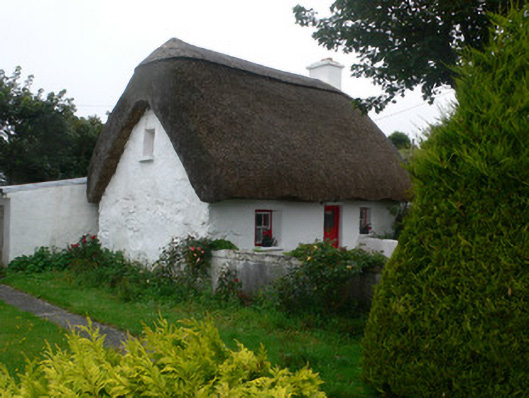 An Púcánhouse · 223 yd
 Saint Thomas's Church (Inishmore)church/chapel · 487 yd
 Trá na mBuailte (Beach of the Booly)Beach / strand · 657 yd
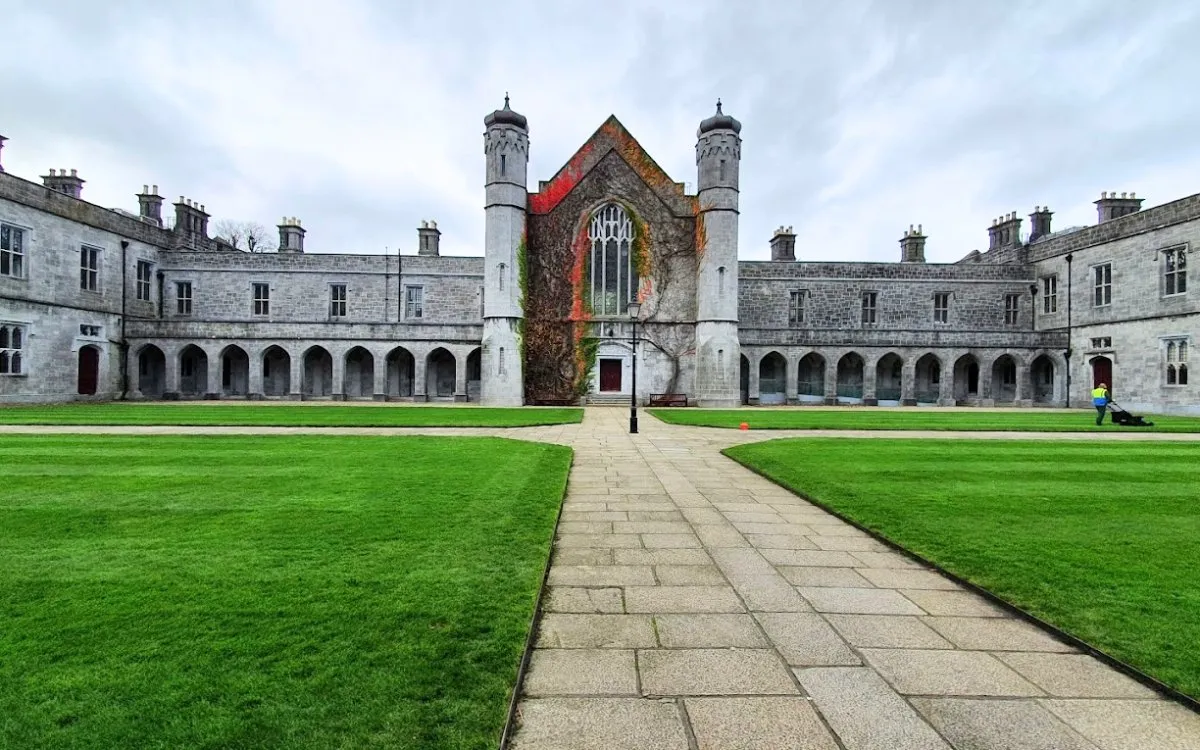 Monumental structure in Cill ÉinneMonumental structure · 783 yd
 Viking Burial MoundHeritage attraction · 1055 yd
 Arkin's CastleCastle · 1.5 mi
 Oileán na TuíIslet · 1.8 mi
 Seal Colony LookoutViewpoint · 1.9 mi
 An CharcairMountain / peak · 2.3 mi
 ÁrainnIsland · 2.4 mi
Other information
Photo: National Inventory of Architectural Heritage · Website use allowed for educational or private purposes with source credit