What is recorded here
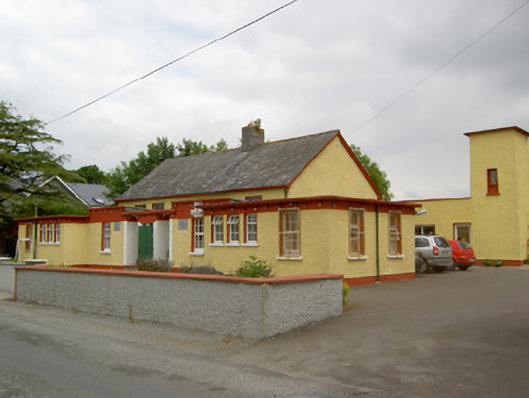
Detached school building comprising five-bay double-height main block, dated 1900, and having symmetrical multiple-bay single-storey extension to front comprising porch, flanking single-bay sections and advanced lateral wings with two-bay sides, built c.1960, with additional three-bay block having two-stage water tower linked by corridor to rear, built c.1990. Pitched slate roof to main block with dressed limestone chimneystack and cast-iron rainwater goods. Flat roof to porch and wings with raised flat roofs to interconnecting bays. Pebbledashed walls with smooth rendered plinth. Date plaques to either side of porch. Square-headed single and grouped window openings to porch and wings with timber sliding sash six-over-six pane windows, timber casement twelve and six-pane windows and some replacement uPVC windows, all having rendered sills. Square-headed door opening with replacement timber battened door.
This attractive school building first opened its doors to pupils on the third of September 1900. Built by the residents of Gaile, some of whom still remember their fathers and grandfathers drawing the quarried limestone to the site, it occupies a place of great pride in the collective memory of the local community.
From the Buildings of Ireland (National Inventory of Architectural Heritage) record 22204708
This does not grant access. Most recorded buildings are privately owned; view them only from public ground unless the owner allows entry.
Places near here
Photo credits
- National Inventory of Architectural Heritage
- Mike Searle, Wikimedia Commons · CC BY-SA 2.0
- Liam Hughes from Milwaukee, WI, USA, Wikimedia Commons · CC BY 2.0
- Steven Brown, Geograph · Creative Commons Attribution-ShareAlike 2.0
- Willow, Wikimedia Commons · CC BY 2.5
 Gaile HouseHouse · 1165 ydIndicatedFairy fort / earthen ringfort · 1248 ydKillough Hill (site of)Mountain / peak · 1.4 mi
 Twoford BridgesBridge · 1.4 mi
 Synone CastleCastle · 2.4 mi
 Castle in RuinsCastle, tower house · 3.4 mi
 Grave YardGraveyard · 3.4 miGift Horse GalleryGallery · 3.9 miCormackstown Heritage CentreMuseum · 4.1 miClonoulty HillMountain / peak · 4.1 miHorse and JockeyVisitor information · 4.6 mi
 European ash6.0 mi
More historic places in County Tipperary · All of County Tipperary
What do you know about this place?