What is recorded here
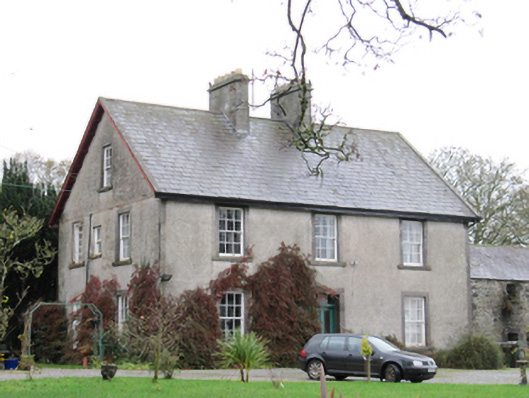
Fynagh House was built for the landlord’s representative, with an extra attic window looking out the back. Two floors of supervision, and then somebody thought, ‘Grand, but what if they relax behind the house?’
Detached three-bay two-storey landlord's agent's house with dormer attic, built 1856, having gabled dormer window to middle of rear (south) elevation, and later multiple-bay single-storey lean-to addition to rear, forming entrance porch with hipped slate roof to south end of west elevation. Pitched slate roof with paired cut limestone chimneystacks, timber eaves and with wrought-iron tie bars to gables. Roughcast rendered walls with cut-stone quoins. Square-headed window openings throughout, having cut-stone surrounds and sills, and timber sliding sash windows, six-over-six pane to front and some to other elevations, with some replacement uPVC windows to rear and west. Two-over-two pane window to dormer window. East gable has two-over-two pane window and steel casement window to first floor. Square-headed door opening with cut-stone surround and steps, with part-glazed timber panelled door with margined overlight. Cast-iron pedestrian gate with monolithic stone piers to rubble stone boundary walls to west of house. Farmyard to west of house, with multiple-bay two-storey outbuilding to north of yard, with pitched slate roof, rubble stone walls, square-headed openings with dressed surrounds and segmental carriage arch with cut-stone voussoirs. Roofless ruinous remains of east and south ranges. Cast-iron double-leaf gate with square-plan cut-stone piers and snecked quadrant walls with crenellated copings to road entrance to north-west of house.
This is one of several large farmsteads built by Allan Pollok, the local landowner in the latter half of the nineteenth century, in an attempt to attract tenant farmers with capital to invest in land improvements and labour. Following his purchase of lands from the Eyre and West estates, through the Encumbered Estates Court, Pollok’s attempts to change traditional tenure and agrarian models by buying out the interest of smaller tenant farmers and re-employing them as labourers met with considerable resistance. Nonetheless, a contemporary account stated that Pollok built 40 stewards’, tradesmen’s, and labourers’ cottages, as well as eight farmhouses, tradesmen’s premises, and mills. The simple form is enhanced by the retention of roof slates, timber sash windows, and roughcast render, which provide textural interest and add a patina of age. The cut-stone dressings indicated the wealth and capital available to Allan Pollok, as well as the skills of nineteenth-century stonemasons. The extensive outbuildings to the rear, although partly ruinous, add context to the site.
From the Buildings of Ireland (National Inventory of Architectural Heritage) record 30410026
This does not grant access. Most recorded buildings are privately owned; view them only from public ground unless the owner allows entry.
Places near here
BarrowArchaeological place · 949 ydEnclosureArchaeological place · 1003 yd post box1418 ydRedmond HillMountain / peak · 1523 ydRedmount Hill HouseFarm house · 1.0 miEuropean ash1.2 miEuropean ash1.3 miBallymore CastleCastle, tower house · 2.3 miLismore CastleCastle, tower house · 2.9 miClonfert CathedralHeritage attraction · 2.9 miSugarloaf HillMountain / peak · 3.9 miMeelickVisitor information · 4.2 mi
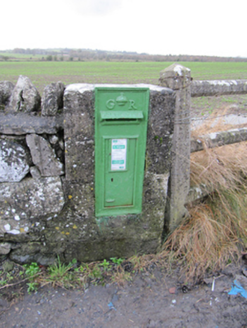 post box1418 ydRedmond HillMountain / peak · 1523 yd
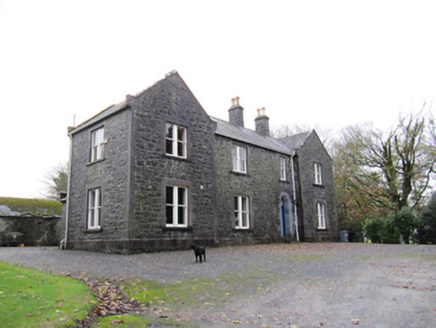 Redmount Hill HouseFarm house · 1.0 mi
 European ash1.2 miEuropean ash1.3 mi
_(geograph_4071679).jpg/250px-Castles_of_Connacht-_Ballymore,_Galway_(1)_(geograph_4071679).jpg "Photo: Mike Searle, Wikimedia Commons · CC BY-SA 2.0") Ballymore CastleCastle, tower house · 2.3 mi
Ballymore CastleCastle, tower house · 2.3 mi_-_geograph.org.uk_-_2493515.jpg/250px-Castles_of_Connacht,_Lismore,_Galway_(1)_-_geograph.org.uk_-_2493515.jpg "Photo: Mike Searle, Wikimedia Commons · CC BY-SA 2.0") Lismore CastleCastle, tower house · 2.9 mi
Lismore CastleCastle, tower house · 2.9 mi Clonfert CathedralHeritage attraction · 2.9 miSugarloaf HillMountain / peak · 3.9 mi
 MeelickVisitor information · 4.2 mi
Pictures: National Inventory of Architectural Heritage; Willow, Wikimedia Commons · CC BY 2.5; Mike Searle, Wikimedia Commons · CC BY-SA 2.0; JohnArmagh, Wikimedia Commons · Public domain; Kieran Campbell, Geograph · CC BY-SA 2.0
More historic places in County Galway · All of County Galway
What do you know about this place?