What is recorded here
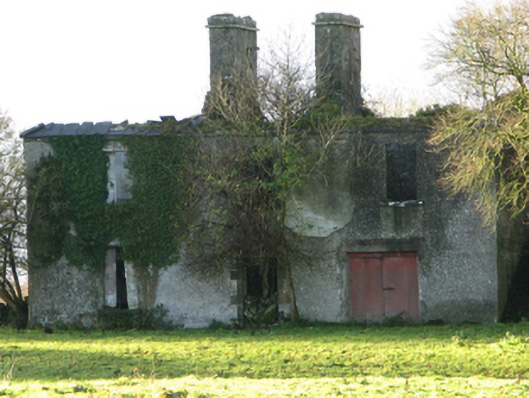
Fountainhill in County Mayo still has its fine stone doorway, though the door is gone and the threshold is overgrown. The ivy has entered like a cousin invited for the weekend: no luggage, no departure date, and now it has the upstairs.
Detached three-bay two-storey farmhouse, extant 1769[?], on a symmetrical plan. For sale, 1852. Occupied, 1911. For sale, 1969. Now in ruins. Remains of hipped slate roof on timber construction with clay ridge tiles, paired fine roughcast central chimney stacks having cut-limestone stringcourses below capping, and no rainwater goods surviving on cut-limestone eaves. Part creeper- or ivy-covered fine roughcast walls. Segmental-headed[?] central door opening with overgrown threshold, and cut-limestone block-and-start surround with no fittings surviving. Square-headed window openings with cut-limestone sills, and concealed dressings framing remains of six-over-six timber sash windows without horns. Interior in ruins including (ground floor): central entrance hall retaining timber surrounds to some door openings framing remains of timber panelled doors; and timber surrounds to door openings to remainder framing remains of timber panelled doors with timber panelled shutters to some window openings. Set in unkempt grounds with rendered piers to perimeter having lichen-covered capping supporting wrought iron "farm gate".
A dilapidated farmhouse or minor country house representing an integral component of the eighteenth-century domestic built heritage of south County Mayo with the architectural value of the composition suggested by such attributes as the compact rectilinear plan form centred on a streamlined Classical doorcase demonstrating good quality workmanship; and the uniform or near-uniform proportions of the openings on each floor. Although reduced to ruins in the later twentieth century following a prolonged period of neglect, the elementary form and massing survive intact together with interesting remnants of the original fabric, both to the exterior and to the interior, including some crown or cylinder glazing panels in hornless sash frames. Furthermore, adjacent outbuildings (extant 1838); and the ivy-enveloped shell of a mill (extant 1838), all continue to contribute positively to the group and setting values of a self-contained estate having historic connections with the Jennings family including Theobald Jennings (Lewis 1837 II, 169) and Ulick Jennings (Slater 1846, 108); and the Hyland family including John Hyland (NA 1911).
From the Buildings of Ireland (National Inventory of Architectural Heritage) record 31312135
This does not grant access. Most recorded buildings are privately owned; view them only from public ground unless the owner allows entry.
Places near here
Photo credits
- National Inventory of Architectural Heritage
- Geograph contributor · CC BY-SA 2.0
- Nigel Thompson, Wikimedia Commons · CC BY-SA 2.0
- Sitomon, Wikimedia Commons · CC BY-SA 2.0
- Hugh Thomson, Wikimedia Commons · Public domain
- Mike Searle, Wikimedia Commons · CC BY-SA 2.0
- Willow, Wikimedia Commons · CC BY 2.5
- C Michael Hogan, Geograph · CC BY-SA 2.0
- Rick Crowley, Wikimedia Commons · CC BY-SA 2.0
- Maigheach-gheal, Geograph · CC BY-SA 2.0
- andrew mcmillan, Wikimedia Commons · CC BY 3.0
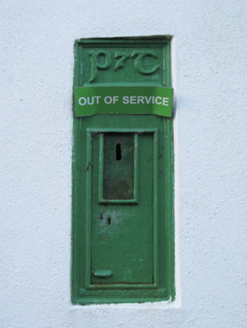 post box1504 yd
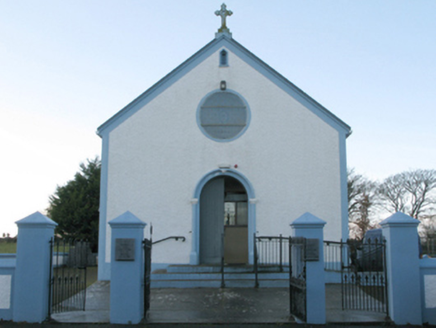 Catholic Church of the AssumptionChurch/chapel · 1557 yd
 Killernan CastleCastle · 2.3 mi
 The Gods of the Neale MonumentMonument · 3.4 mi
 European Yew3.6 mi
 Ballymacgibbon CairnArchaeological place · 4.0 mi
 Kinlough CastleCastle · 4.4 mi
 European ash5.2 mi
 Ashford castleViewpoint · 6.2 mi
 Inis an GhaillIsland · 8.8 mi
 Owenriff WayWalking route · 11 mi
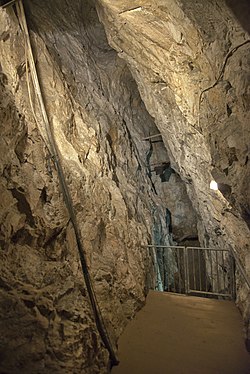 Glengowla MinesHeritage attraction · 14 mi
More historic places in County Mayo · All of County Mayo
What do you know about this place?