What is recorded here
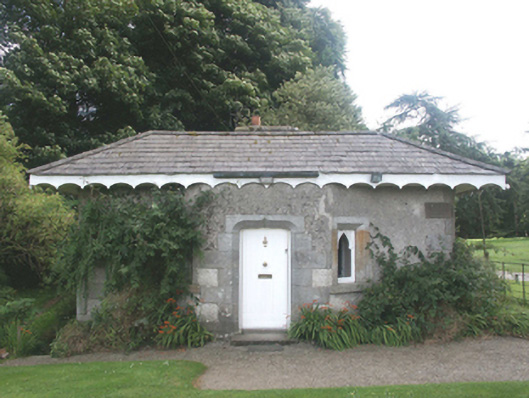
Detached three-bay single-storey with part basement gate lodge to Fortgranite House, built c.1840. The lodge is a highly individual picturesque composition, being roughly square in plan but with a canted breakfront and a hipped roof with prominent overhang. The walls are largely finished in roughcast with granite quoins and dressings to the openings and a basement level of rubble. The roof is slated and has decorative fascia, boxed-in eaves and a rendered chimneystack. The entrance consists of a shallow ogee-headed timber door set in a splayed reveal with similar head. The window openings are flat-headed and filled with timber casement frames with pointed arch-headed lights. The gate lodge is set next to the roadside at the head of the western drive to Fortgranite House and is surrounded by a garden. To the west is a gate screen with low rendered quadrant walls and simple wrought-iron railings and carriage gates.
One of the most distinctive gate lodges in the whole county this building still appears to be in largely original condition.
This does not grant access. Most recorded buildings are privately owned; view them only from public ground unless the owner allows entry.
Places near here
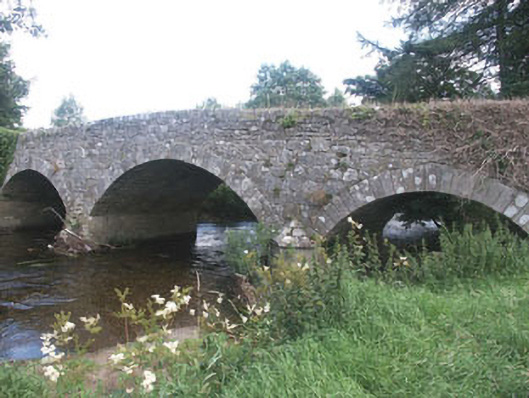 Aldborough Bridgebridge · 1179 yd
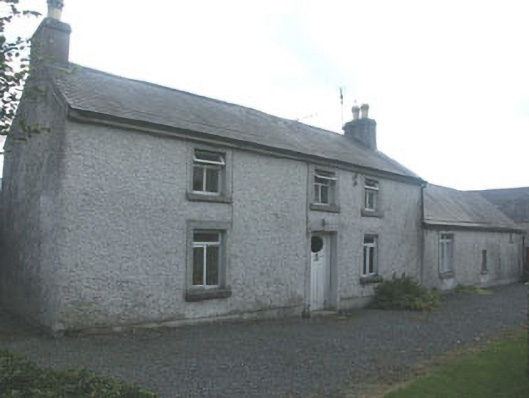 Holdenstown Lodgefarm house · 1219 yd
 Enclosure in Holdenstown UpperEnclosure · 1410 yd
 TobernachristhamaunHoly well · 1.3 mi
 Site of CastleCastle, unclassified · 1.7 mi
 MoatamoyCastle, motte · 1.7 mi
 European BeechEuropean Beech · 1.9 mi
 Rahill Church (in ruins), GraveyardChurch · 1.9 mi
 Sam McAllistair GraveMemorial · 2.5 mi
 Saint Brigit's Mass StoneNamed rock · 2.8 mi
 Saint Brigit's ChairNamed rock · 3.0 mi
 Tinoran HillMountain / peak · 4.2 mi
Other information
Photo: National Inventory of Architectural Heritage · Website use allowed for educational or private purposes with source credit