What is recorded here
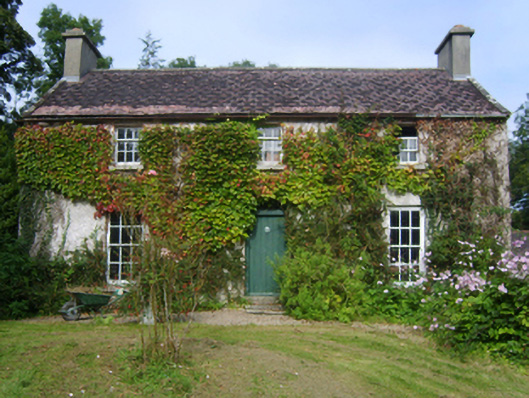
Detached three-bay two-storey over basement dower house, built 1837; extant 1840, on a rectangular plan with three-bay full-height rear (east) elevation. Sold, 1880. Occupied, 1911. Pitched red fibre-cement slate roof with clay ridge tiles, lichen-spotted concrete or rendered coping to gables with rendered chimney stacks to apexes having stepped capping supporting terracotta pots, and cast-iron rainwater goods on roughcast eaves retaining cast-iron downpipes. Creeper- or ivy-covered roughcast walls. Square-headed central door opening with cut-granite step threshold, and concealed red brick block-and-start surround framing timber boarded or tongue-and-groove timber panelled door having overlight. Square-headed window openings including square-headed window openings to rear (east) elevation with cut-limestone sills, and concealed red brick block-and-start surrounds framing six-over-six (ground floor) or three-over-six (first floor) timber sash windows with six-over-six (basement) or six-by-six horizontal (first floor) timber sash windows to rear (east) elevation. Set in landscaped grounds with piers to perimeter having capping supporting looped flat iron double gates.
A house representing an integral component of the mid nineteenth-century domestic built heritage of Arthurstown with the architectural value of the composition, one erected for the widowed Lady Augusta Chichester (née Paget) (d. 1872), first Baroness Templemore (Rowe and Scallan 2004, 474), confirmed by such attributes as the deliberate alignment maximising on panoramic vistas overlooking rolling grounds with glimpses of Waterford Harbour in the near distance; the compact rectilinear plan form centred on a somewhat featureless doorcase; and the diminishing in scale of the openings on each floor producing a graduated visual impression. Having been well maintained, the elementary form and massing survive intact together with substantial quantities of the original fabric, both to the exterior and to the interior, including crown or cylinder glazing panels in hornless horizontal sash frames, thus upholding the character or integrity of the composition. Furthermore, adjacent limewashed outbuildings (extant 1840); a "cow tail" waterpump (extant 1922); and a pyramid-roofed "columbarium" or icehouse (extant 1902), all continue to contribute positively to the group and setting values of a self-contained ensemble having subsequent connections with the Fenton family including Arthur Fenton Senior (d. 1910) and Arthur Fenton Junior (d. 1932).
This does not grant access. Most recorded buildings are privately owned; view them only from public ground unless the owner allows entry.
Places near here
 Dunbrody Housedemesne walls/gates/railings · 213 yd
 Common WhitebeamCommon Whitebeam · 281 yd
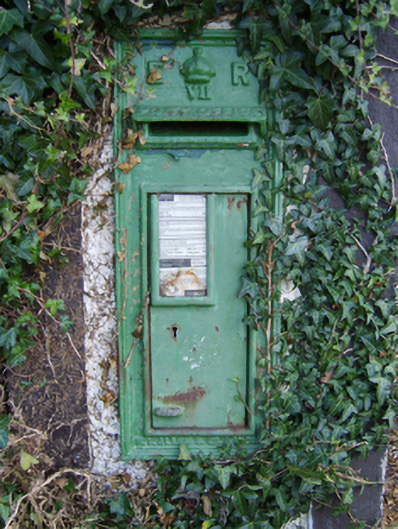 post boxpost box · 285 yd
 Arthurstown BeachBeach / strand · 1131 yd
 Enclosure in MersheenEnclosure · 1436 yd
 Kilhile Castle (in ruins)Castle, tower house · 1738 yd
 Ballyhack Castle (in ruins)Castle, tower house · 1.2 mi
 Otter with a SalmonMemorial · 1.2 mi
 Tower (in ruins)Bastioned fort · 1.4 mi
 Ivory MemorialMemorial · 1.6 mi
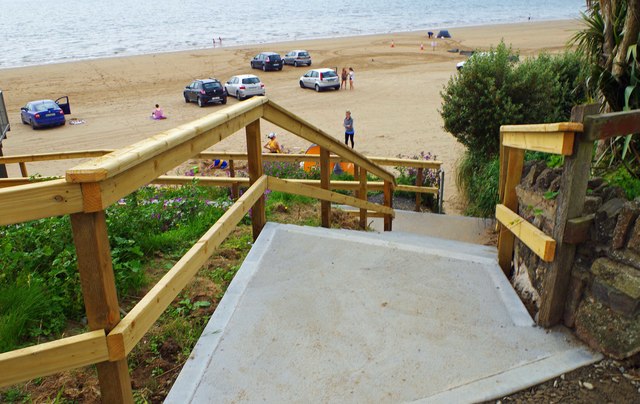 Duncannon BeachVisitor information · 1.6 mi
 DuncannonBeach / strand · 1.8 mi
Other information
Photo: National Inventory of Architectural Heritage · Website use allowed for educational or private purposes with source credit