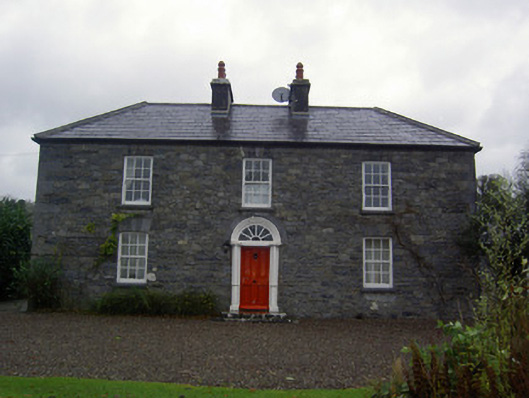
What is recorded here
Detached three-bay two-storey house, built c. 1830, having recent single-bay single-storey hipped projection to north gable, two-bay single-storey and single-bay single-storey pitched projections and courtyard of outbuildings to rear (east). Hipped slate roof with clay ridge tiles, and limestone ashlar chimneystacks…
Read the whole record
From the Buildings of Ireland (National Inventory of Architectural Heritage) record 20901603
Places near here
Photo credits
- National Inventory of Architectural Heritage
- Maker not stated on source page, archaeologymag.com
- Maker not stated on source page, en.wikipedia.org
- Kmcnamee, Wikimedia Commons · CC BY-SA 4.0
- Mike Searle, Wikimedia Commons · CC BY-SA 2.0
- Unknown author Unknown author, Wikimedia Commons · Public domain
- Maker not stated on source page, www.youtube.com
 Knockhouse FarmFarm house · 1083 yd
Explorer Tom Knockhouse Farm in Ballynaboul was erected by Henry Perceval, the Earl of Egmont, who probably thought his farm needed…
 Cregane HouseHouse · 1317 yd
Explorer Tom Cregane House in Creggannacourty has limestone steps that get smaller the closer you get, which is either clever design…
 Altamira HouseGate lodge · 1594 yd
Explorer Tom Altamira House in Altamira is an elegant gate lodge from around 1810 with a pedimented portico. The Purcell family…
 Fairy fort / earthen ringfort in SunfortFairy fort / earthen ringfort · 1.1 mi
Explorer Tom Another Sunfort fort saved by a hero nobody remembers, probably because he was too busy stealing sheep to write it…
 Fairy fort / earthen ringfort in LiscarrollFairy fort / earthen ringfort · 1.1 mi
Explorer Tom Fairy fort / earthen ringfort in Liscarroll looks like it's been eaten by grass and time. The bank is barely visible…
 Liscarroll GAA pitchGAA ground · 1.3 mi
 Liscarroll CastleCastle · 1.4 mi
Explorer Tom Liscarroll Castle in County Cork was besieged in 1642 and lost parts of its wall to Cromwell, so it has seen some real…
Liscarroll Castle (in Ruins)Castle, Anglo-Norman masonry castle · 1.4 miExplorer Tom Liscarroll Castle is built by Barrys in the 13th century and looks like it's posing for a photo. The SE tower is…
 Battle of LiscarrollMajor battlefield · 1.4 mi
Explorer Tom Battle of Liscarroll in County Cork is where two armies had a massive row in 1642, and honestly, I think they just…
 Enclosure in BallygraceEnclosure · 1.5 mi
Explorer Tom Enclosure in Ballygrace is hiding from a bishop who refused to visit because he thought the parking was too difficult…
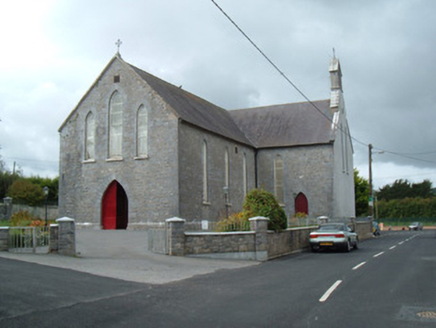 Saint Joseph's ChurchChurch/chapel · 1.5 mi
Explorer Tom Saint Joseph's Church is the first thing you see entering Liscarroll, so it really makes an entrance. The Gothic…
Churchtown GAA pitchGAA ground · 1.6 miMore historic places in County Cork · All of County Cork

What do you know about this place?Tap to add a comment or ask a question