What is recorded here
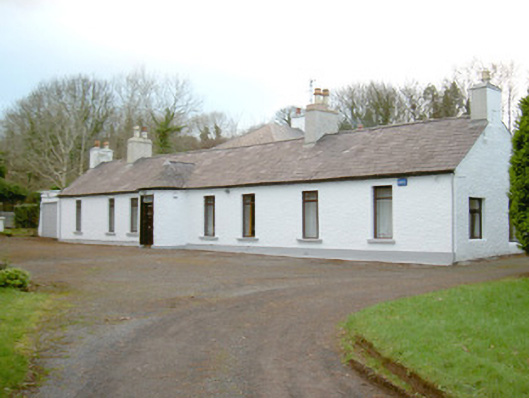
Detached nine-bay single-storey rendered house, built c.1740. Oblong main block on north-south axis with central conically-roofed semi-circular entrance projection, two-storey hipped-roof return. Pitched slate roof to main building, artificial slate to return, clay ridge tiles, unpainted roughcast corbelled chimneystacks, profiled extruded aluminium gutters on eaves corbel course. Painted roughcast walling, smooth-rendered plinth. Square-headed window openings, painted stone sills, painted smooth-rendered reveals, hardwood timber casement windows. Large full-height picture window to east elevation. Square-headed entrance door opening, moulded render surround, varnished hardwood door with five raised-and-fielded panels, c.2000, overlight with intersecting semi-circular glazing bars. Set in landscaped grounds, main road to west, garage to south-east, approached by driveway from south, painted semi-octagonal ashlar stone gate piers, wrought-iron gate, painted smooth-rendered boundary wall with saddleback coping.
This unusual house is possibly one of the oldest in the Sligo area. Although somewhat modified, it retains its original plan form and, most interestingly, a conically-roofed semi-circular projecting central entrance with what appears to be, the original fanlight.
This does not grant access. Most recorded buildings are privately owned; view them only from public ground unless the owner allows entry.
Places near here
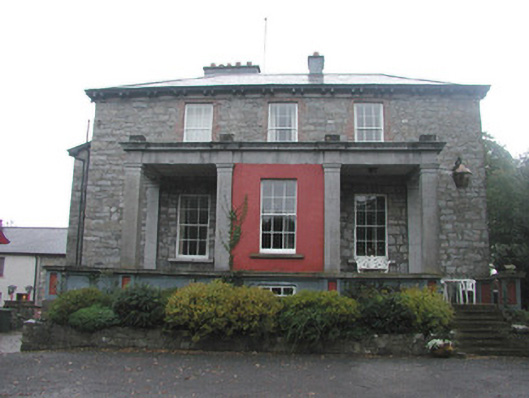 Mountshannon Housecountry house · 677 yd
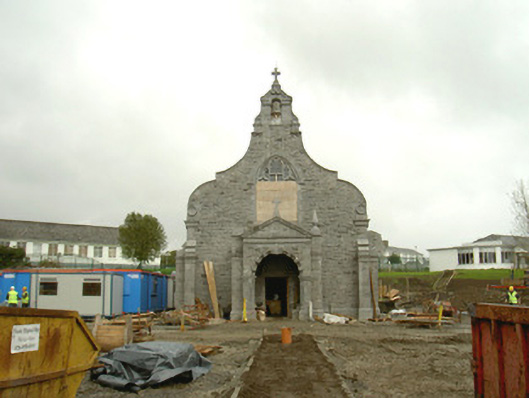 Saint Columba's Hospitalchurch/chapel · 798 yd
 Fortification in LisnalurgFortification · 970 yd
 Enclosure in LisnalurgEnclosure · 973 yd
 European BeechEuropean Beech · 992 yd
 Model Niland GalleryHeritage attraction · 1.0 mi
 Sligo Masonic HallMemorial · 1.0 mi
 Model SchoolMemorial · 1.0 mi
 CastleCastle, Anglo-Norman masonry castle · 1.1 mi
 SligoVisitor information · 1.1 mi
 Discover IrelandVisitor information · 1.2 mi
 Sligo AbbeyMuseum · 1.2 mi
Other information
Photo: National Inventory of Architectural Heritage · Website use allowed for educational or private purposes with source credit