What is recorded here
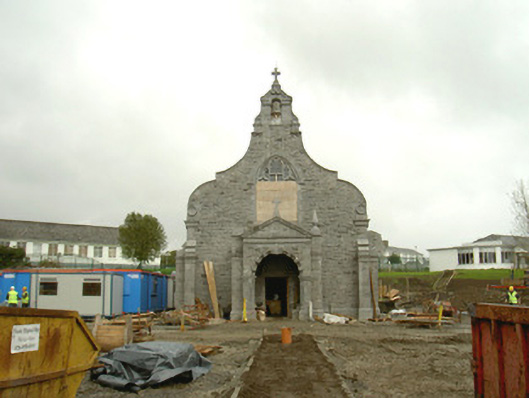
Detached five-bay single-storey stone chapel, built c. 1846. Rectangular on plan with forward-thrusting portico on west front, chancel with north and south vestries to east. Pitched slate roofs, octagonal louvered ventilator on ridge of main roof with lead capped cupola and onion finial, roll-top clay ridge tiles, moulded cast-iron gutters on moulded stone eaves corbel course. Squared-and-snecked rubble limestone walling; tooled ashlar buttresses with console caps; chamfered plinth; moulded ashlar string course; moulded ashlar frieze below eaves; shaped gables; bellcote on west gable with open bed pediment, round-headed bell opening and surmounting stone cross. Pointed-arch tripartite windows to nave and chancel, hood mouldings, ashlar stone tracery, all glazing missing. Pedimented stone portico with flanking buttresses capped by conical pediments, round-headed entrance opening with alternating projecting and receding voussoirs, square-headed entrance doorway within portico, semi-circular moulded archivolt, carved cross in tympanum, doorway sheeted-over. Located to south-east of main building, opposite Protestant chapel to west.
This well-proportioned Catholic chapel, designed by architect W.D.Butler in 1846, and extended by Deane and Woodward in 1877, responds to the Protestant chapel to the west. These two buildings, although much smaller than the main building, are essential components of the whole composition which is unified through the use of similar materials and details. The distinguishing features must be the superbly bulbous ventilation spire and extravagantly shaped gables.
This does not grant access. Most recorded buildings are privately owned; view them only from public ground unless the owner allows entry.
Places near here
 European BeechEuropean Beech · 196 yd
 Enclosure in BallytivnanEnclosure · 369 yd
 Fort Louishouse · 798 yd
 Enclosure in BellanodeEnclosure · 848 yd
 Sligo Grammar Schoolhouse · 1019 yd
 Sligo Masonic HallMemorial · 1188 yd
 Model Niland GalleryHeritage attraction · 1190 yd
 Model SchoolMemorial · 1226 yd
 SligoVisitor information · 1496 yd
 Sligo AbbeyMuseum · 1501 yd
 CastleCastle, Anglo-Norman masonry castle · 1533 yd
 Discover IrelandVisitor information · 1588 yd
Other information
Photo: National Inventory of Architectural Heritage · Website use allowed for educational or private purposes with source credit