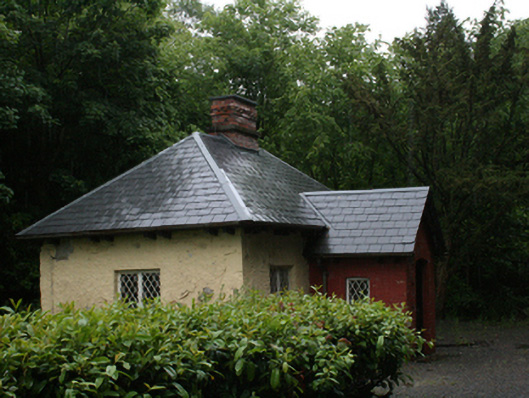
What is recorded here
Detached three-bay single-storey gate lodge, built c.1840, with porch added c.1860. Now disused. Hipped replacement slate roof, pitched gable to porch, red brick chimneystack to centre of roof with sawtooth band, overhanging eaves resting on pairs of timber corbels with cast-iron rainwater goods. Roughcast rendered walls with red brick to porch. Bipartite timber lattice casement windows, single lattice casement windows to sides of porch, all with stone sills. Segmental-arched opening to porch. Rendered rubble walls to entrance, sweep to northern wall, terminating in pair of punched stone piers, square-profile to northern pier and octagonal-profile to southern pier supporting cast-iron gates.
One of a pair of gate lodges to the Fort Frederick demesne, this lodge stands at a secondary entrance. The composition, scale, and window details give the building a decorative picturesque quality. The lodge and gate survive as notable original features of the landscape demesne of the former of Fort Frederick, although the house is now sadly demolished.
This does not grant access. Most recorded buildings are privately owned; view them only from public ground unless the owner allows entry.
Places near here
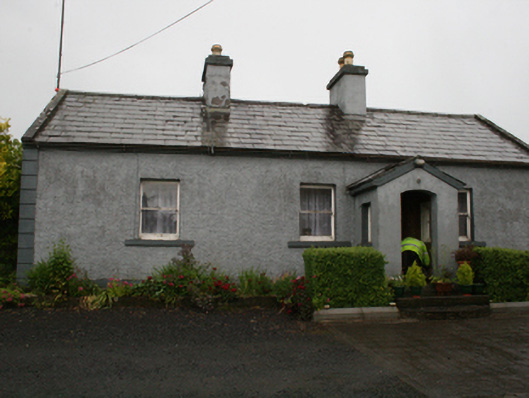 Enagh Cottagefarm house · 242 yd
 Fort Frederick DemesneForest · 321 yd
 Fort Frederick IslandsIslet · 1252 yd
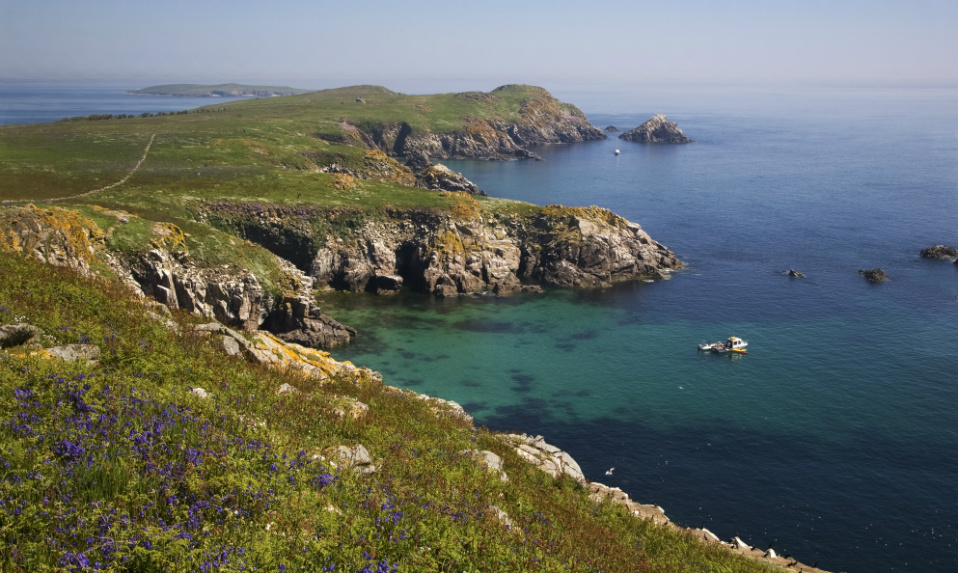 Crossafehin IslandsIslet · 1497 yd
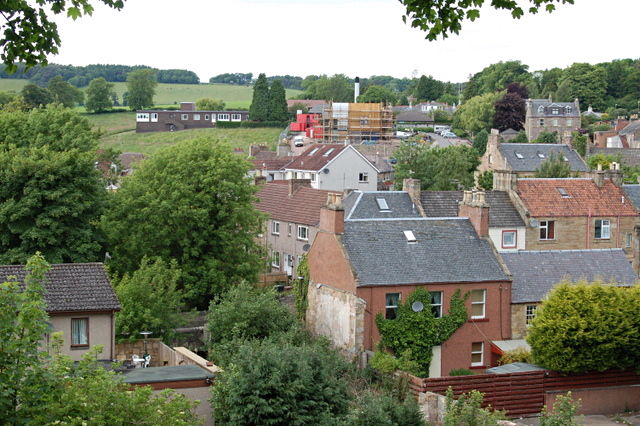 MoatCastle, motte and bailey · 1751 yd
 Deerpark ForestForest · 1.2 mi
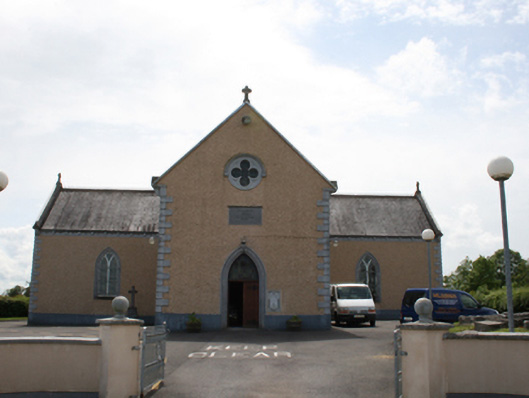 Saint Patrick's Catholic Churchchurch/chapel · 1.2 mi
 ToberpatrickHoly well · 1.2 mi
 Enclosure in GarryrossEnclosure · 1.5 mi
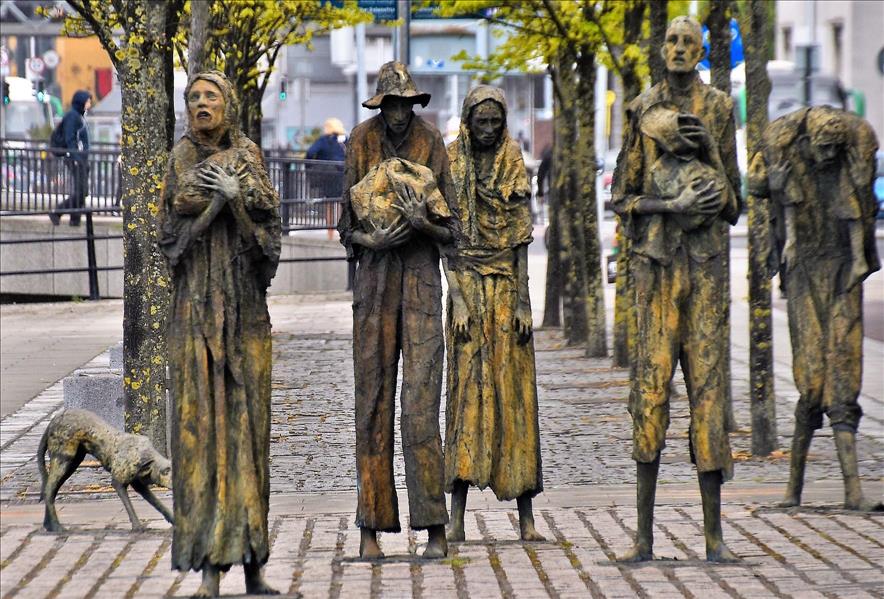 The Great FamineMemorial · 1.8 mi
 Aghalion HillMountain / peak · 1.9 mi
 Welcome to VirginiaVisitor information · 2.0 mi
Other information
Photo: National Inventory of Architectural Heritage · Website use allowed for educational or private purposes with source credit