
What is recorded here
Detached L-plan two-bay single-storey gate lodge, built c. 1870, with single-bay gabled projecting bay to right and single-bay recessed entrance bay to left. Single-bay single-storey flat-roofed recessed extension added to right, c. 1970. Double pitched slate roof with paired chamfered brick chimneystacks. Rendered walls with cut-limestone quoins, dressings to openings and niches to gables. Tudor arch door opening with limestone threshold and timber matchboard door. Single and tripartite timber sliding sash windows. Cast-iron gates with cut-limestone piers having moulded copings, set in curved snecked limestone flanking walls. Curved wall on opposite side of road echoes entrance, providing turning space.
From the Buildings of Ireland (National Inventory of Architectural Heritage) record 20405001
This does not grant access. Most recorded buildings are privately owned; view them only from public ground unless the owner allows entry.
Places near here
Photo credits
- Graham Horn, Geograph · CC BY-SA 2.0
- National Inventory of Architectural Heritage
- Graham Horn, Geograph · Creative Commons Attribution-ShareAlike 2.0
- The Banner, Wikimedia Commons · CC BY-SA 4.0
- Jackieray at English Wikipedia, Wikimedia Commons · Public domain
- Joseph Mischyshyn, Geograph · CC BY-SA 2.0
- N Chadwick, Geograph · CC BY-SA 2.0
- Vadim Manuylov, Wikimedia Commons · CC BY-SA 3.0
 Dangan Castle (in Ruins)Castle, tower house · 367 yd
 Dangan CastleCastle · 371 yd
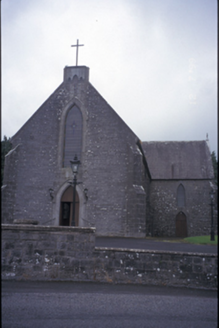 Catholic Church of Christ the KingChurch/chapel · 718 yd
 Ballycorick BridgeBridge · 1136 yd
 Peadar Mac Fhlannchadha MemorialMemorial · 4.2 mi
 Killone AbbeyHeritage attraction · 6.0 mi
 Shannon Airport Aviation GalleryMuseum · 6.5 mi
 Grave YardGraveyard · 6.5 mi
 Foynes Island ViewpointViewpoint · 8.1 mi
 Monterey Cypress9.3 mi
 Labasheeda QuayVisitor information · 11 mi
 Labasheeda BayBay · 11 mi
More historic places in County Clare · All of County Clare
What do you know about this place?